
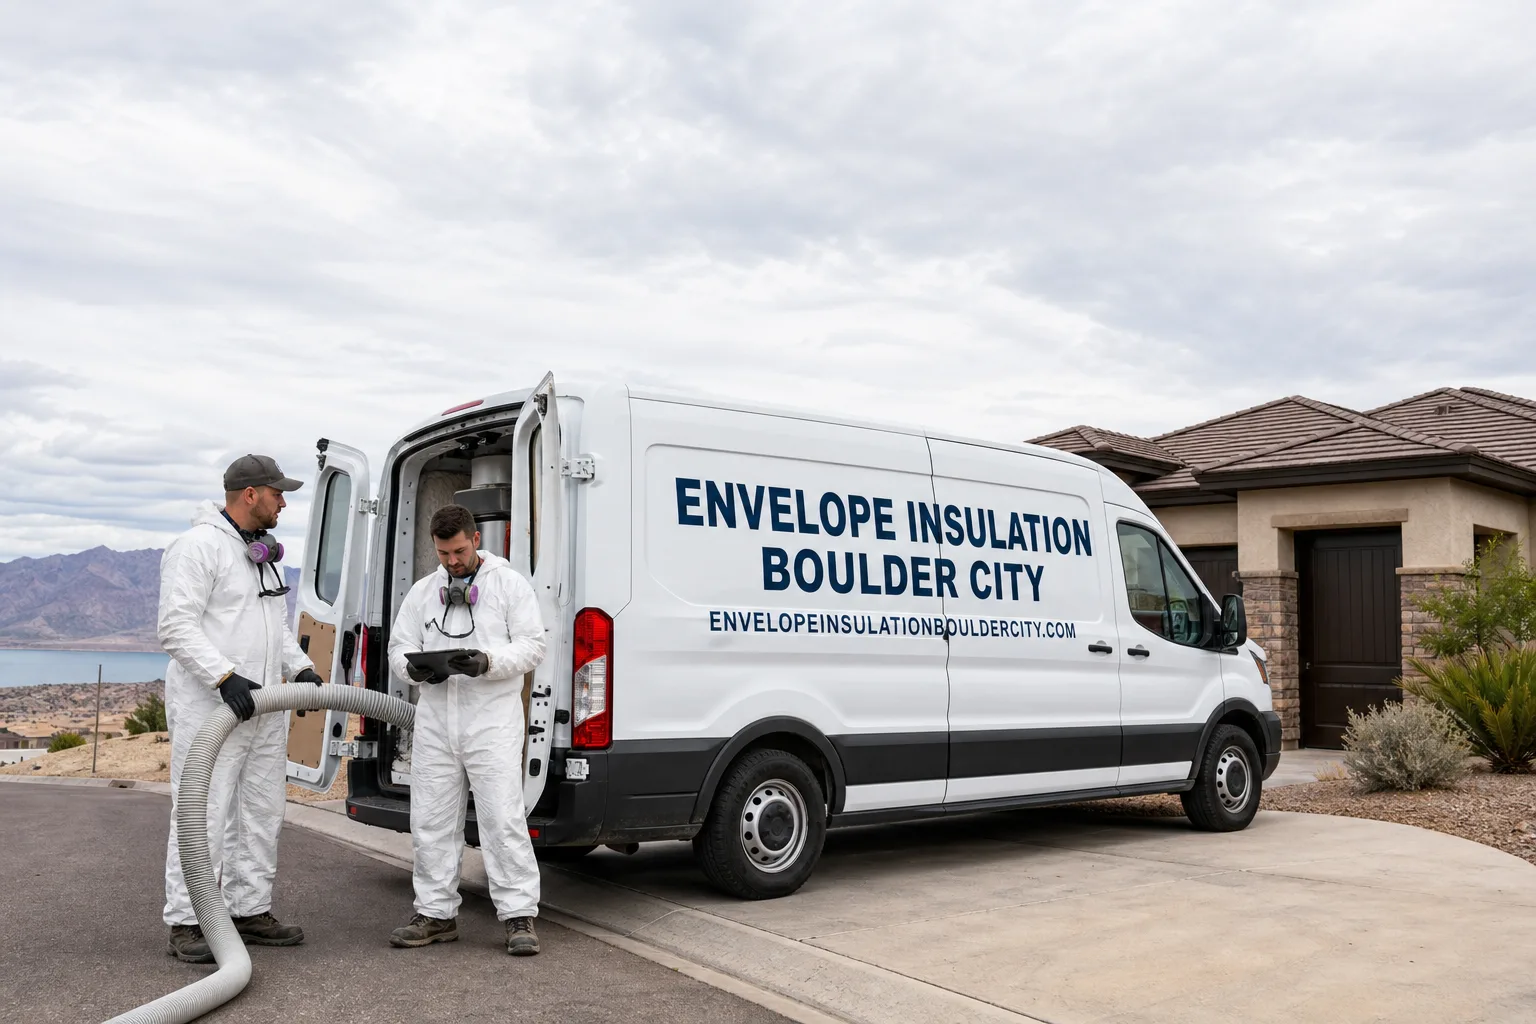
Fast, Reliable Home Energy Audit Across Enterprise
If your upstairs bedrooms run hot while the downstairs stays comfortable, a home energy audit in Enterprise will usually find the answer in about two hours. Our technicians have up to 10 years of experience running blower door tests, thermal imaging scans, insulation inspections and duct leakage tests on the two-story stucco-on-frame tracts that fill Enterprise’s 1990s-to-2010s subdivisions. We can often reach Enterprise the same day you call, and we know the layout of these floor plans well enough to start looking in the right place. Call (844) 320-7926 to schedule.
Why Envelope Insulation Boulder City Is Enterprise’s Preferred Home Energy Audit Company
Under The Haven Standard, every visit to Enterprise begins with a written price and ends with a Documented Photo Record, and that includes audits. You’ll know what the test costs before anyone sets up a fan in your doorway. When the audit is done, you’ll have photos of what we found, the blower-door numbers in CFM50, and a written scope you can compare against any other bid.
Homeowners across Enterprise have used us for envelope work, and the feedback we hear most often is about the documentation: people want to see the before-and-after number, not a verbal description of improved efficiency. We back all completed work with the 365-Day Done Right Promise, and a live person answers our line 24/7, so you’re not leaving a message in a queue when something doesn’t look right.
Local knowledge matters here. Enterprise’s housing stock was built tight and fast, and the audit path is different from older parts of the valley. We’ve run enough audits near the 89139 retail corridors to know that “add more attic insulation” is frequently the wrong first move for these homes.
Our Home Energy Audit Services in Enterprise
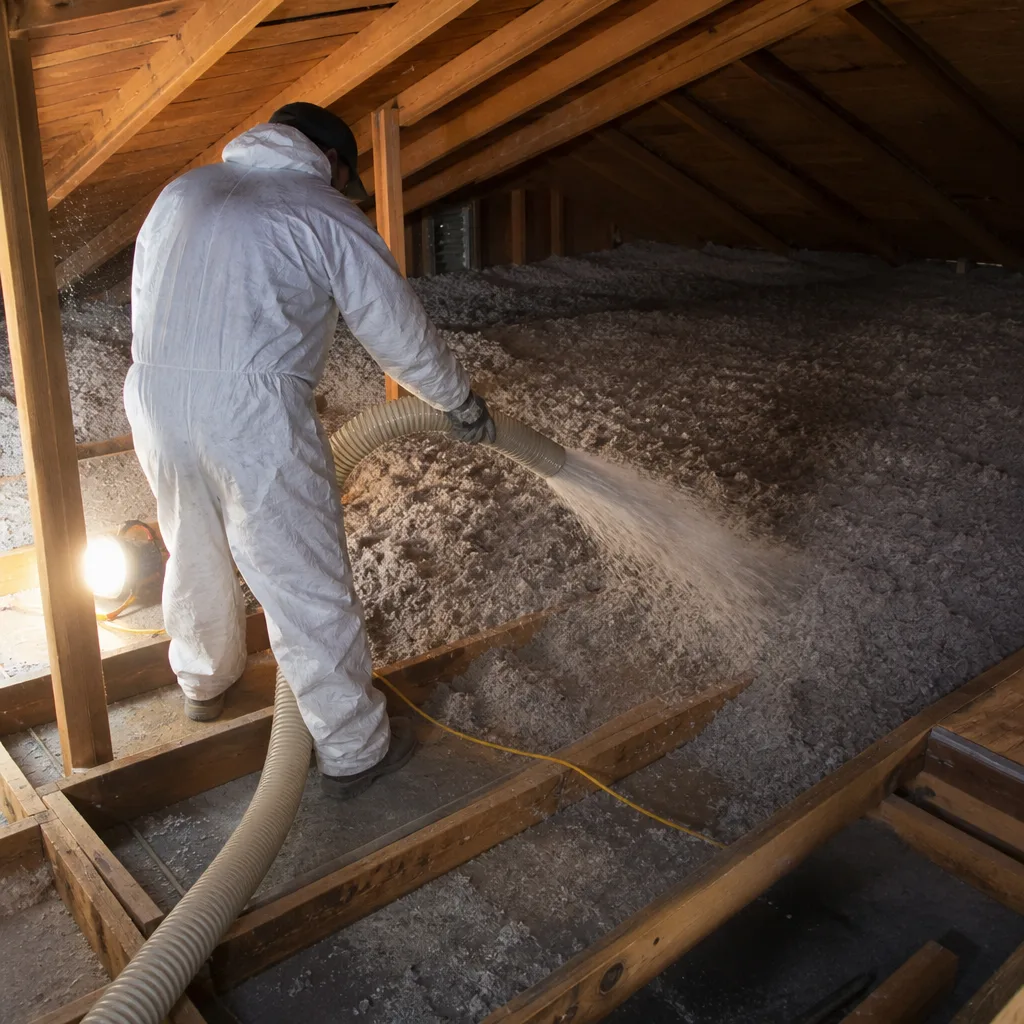
Every audit we run in Enterprise follows our Home Energy Audit procedure: measure first, then recommend. The scope below covers what most Enterprise homes need.
Blower Door Test
A blower-door test is a pressurization reading that shows, in a single number (CFM50), how much air your building envelope is losing. In Enterprise’s tightly packed two-story plans, that number often looks worse than the homeowner expects because the top plates over the garage were never sealed. We run the test correctly: obvious leaks are noted first, so the reading you get actually guides the retrofit.
Thermal Imaging Inspection
Thermal imaging shows where insulation is missing, compressed or displaced by finding the temperature difference across a wall or ceiling. Timing matters in a Mojave Desert climate. An infrared scan on a mild spring day won’t show you much, so we scan when the temperature gap across the envelope is wide enough to read. Sun-baked west-facing roof planes over upstairs bedrooms are the first place we look.
Insulation Inspection
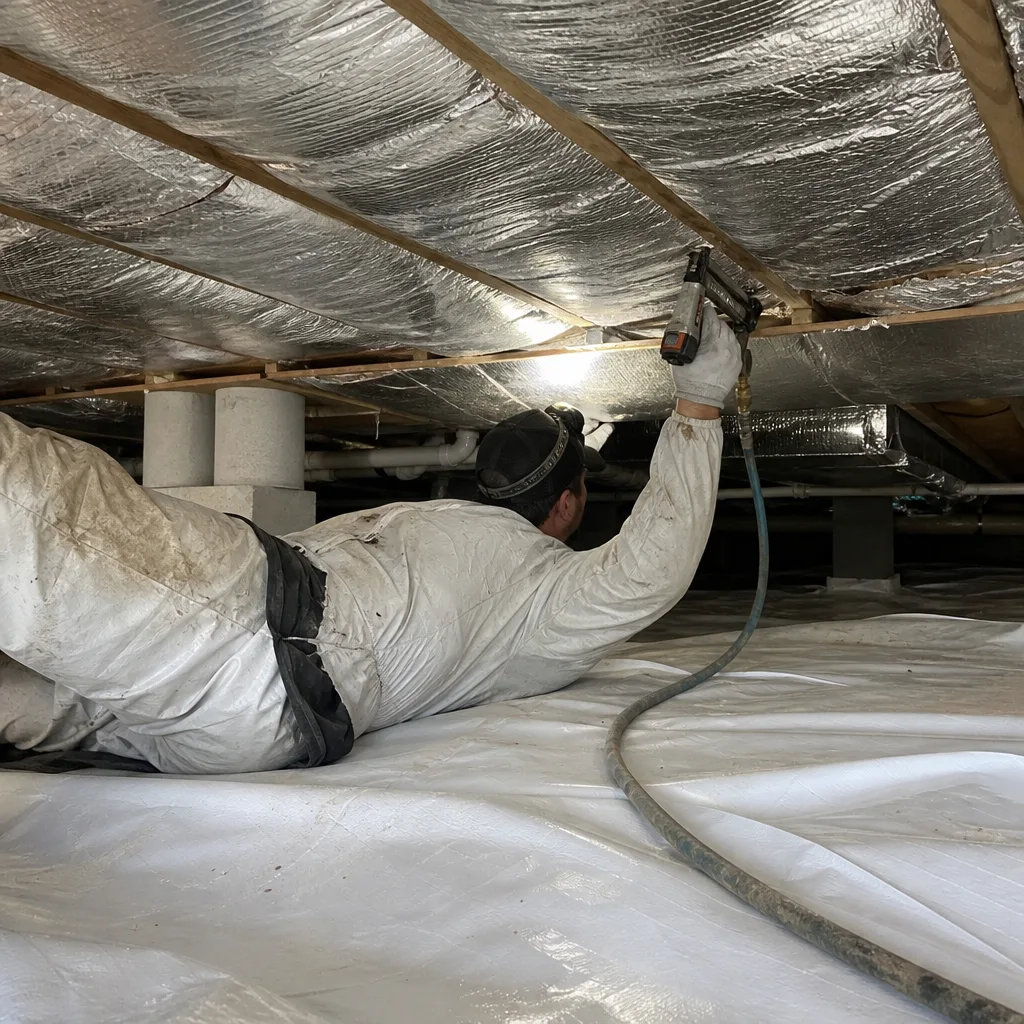
This covers the attic floor, kneewalls, garage ceiling and the separation between attic and conditioned space. In a 1990s-to-2010s Enterprise home, this is where the real problem usually lives. Builder-grade R-13 and R-19 batts are frequently missing over the garage and front porch, or compressed and displaced. We photograph every gap we find.
Duct Leakage Test
If your ducts run through a 140°F attic, leaks don’t just waste energy, they pull superheated air into the supply. A duct leakage test measures how much. It’s a worthwhile check in Enterprise because most of these homes have attic-mounted ductwork with flexible connections at the plenum and boots that loosen over the years.
Trusted Brands We Service in Enterprise
When an audit leads to repair or upgrade work, the materials we specify come from Owens Corning, Johns Manville, Knauf, Rockwool, CertainTeed, Icynene, Demilec and GreenFiber. We don’t stock parts, and we don’t push a proprietary product; the audit findings determine the material, not the other way around. For an attic floor in a 1990s Enterprise tract home, that’s often Knauf or CertainTeed blown fiberglass, with Rockwool where a fire-rated assembly or kneewall demands it. For an unsealed attic-to-garage boundary, spray foam from Icynene or Demilec can be the right call. In every case, air sealing comes first. We won’t blow insulation over an unsealed attic floor, ever. Turnaround on material is fast, and the written scope includes exactly what’s going in.
Common Home Energy Audit Problems We See in Enterprise Homes
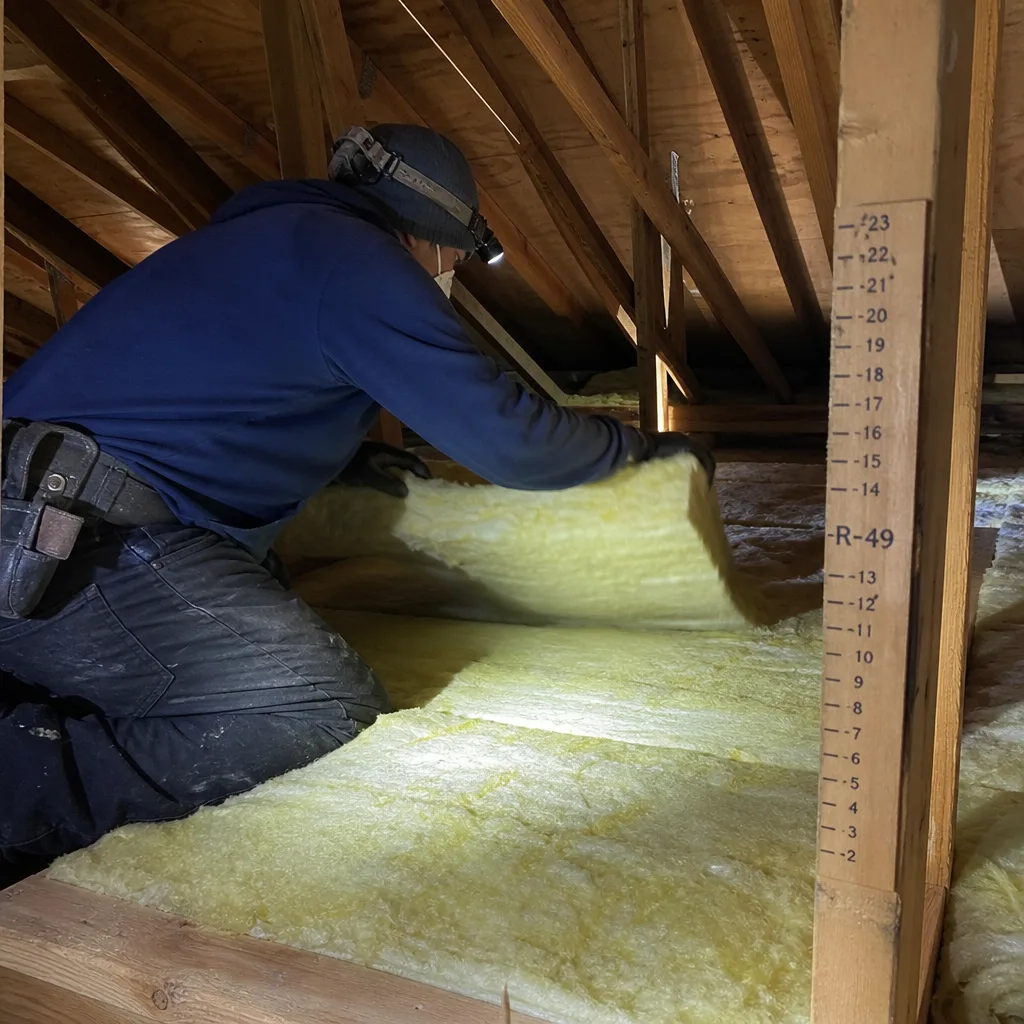
These four findings show up again and again when we audit Enterprise homes.
- Failed thermal boundary over the attached garage. In these two-story plans, the garage ceiling and the wall between garage and house are often missing insulation entirely. That’s why upstairs bedrooms can run 5 – 10°F warmer than downstairs with the AC running nonstop.
- Unsealed top plates and recessed can lights. Builder-grade construction leaves holes at the top plate and around every can light, and conditioned air escapes straight into the attic. In a 100°F-plus summer, that’s a constant cooling loss.
- Compressed or displaced batt insulation. When HVAC crews run flex duct across the attic floor, they walk on the batts. R-19 gets crushed to R-8 in the pathways, and the ceiling over those spots is effectively uninsulated.
- Missing attic baffles and patched radiant barriers. Baffles protect the insulation at the eaves from wind washing, and when they’ve fallen out or the radiant barrier is torn, the assembly underperforms exactly where the sun hits hardest.
Pricing for Home Energy Audit in Enterprise, NV
A home energy audit in Enterprise typically runs $350 – $550 for a single-family home, and a standalone blower-door test runs $250 – $400. Thermal imaging alone is $150 – $300, insulation inspection $150 – $250, and a duct leakage test $200 – $350. Bundling all four into a single audit visit usually comes in lower than buying them separately. What moves the price: square footage, whether you have one attic access point or several, how complicated the kneewall and garage-ceiling access is in these two-story plans, and whether you have an infrared scan on the same visit. We give you a written price before any work starts, and it’s a flat figure, not an estimate that shifts once the fan is running. A free second opinion on any written audit estimate is available if you’ve already got one from another company. Call (844) 320-7926 for the exact figure on your home.
We Also Serve Cities Near Enterprise
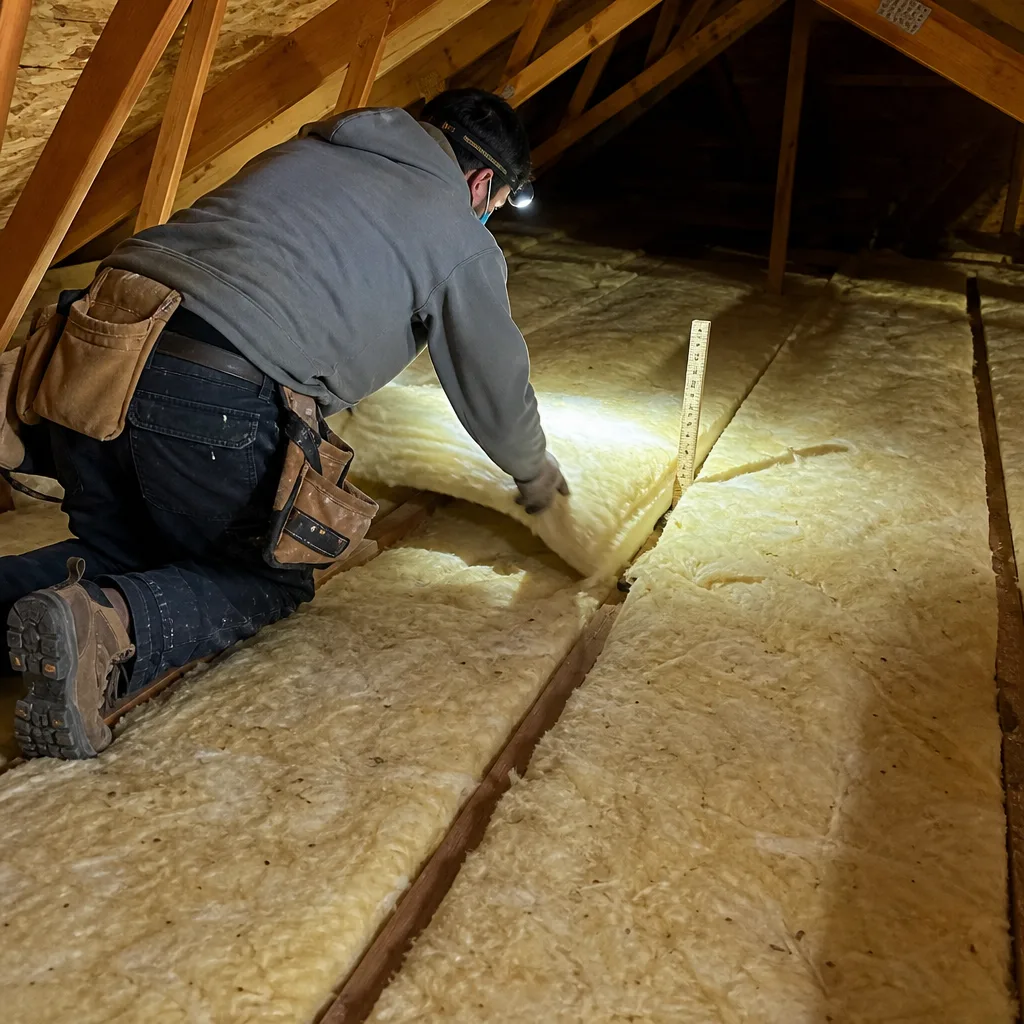
We also work in Spring Valley, Paradise, Winchester and Henderson, and the audit findings change neighborhood by neighborhood. If you’re in one of those cities, we can schedule you on the same route as an Enterprise visit and keep response times tight. Learn more about our Home Energy Audit in Enterprise coverage, or call for a nearby city.
Serving Enterprise, NV – Our Local Coverage Area
We serve Enterprise and nearby communities. Use the map below to see the area we cover. If you’re nearby, we can almost certainly help.
FAQs – Home Energy Audit in Enterprise
Because the heat is usually coming in over the garage ceiling, not through the attic floor you just insulated. In Enterprise’s two-story tracts, the thermal boundary over the attached garage and front porch is the most commonly missed spot. Missing or compressed batts plus open top plates let 100°F-plus attic air pour into upstairs bedrooms while the rest of the house feels fine. An audit that skips the garage-ceiling and kneewall inspection misses it entirely.
Yes, and arguably more than in a heating climate, because the cost of air leakage here shows up in summer cooling load. A blower-door test gives you the CFM50 figure that shows how much conditioned air your envelope is losing right now. That number also gives you a baseline to measure the retrofit against. Without it, “the house feels cooler” is all you’ve got to compare.
It should cover the attic floor, every kneewall, the garage ceiling, the wall between garage and conditioned space, the attic baffles, and any radiant-barrier assembly. These tract homes are predominantly 1990s-to-2010s two-story stucco-on-frame with attached garages, and the builder-grade batts are often missing over the garage and porch. An inspection that only looks at the middle of the attic floor and reports “R-13 present” isn’t doing the job. Ask for photos of the garage-ceiling and kneewall areas.
The symptom is a temperature split: upstairs bedrooms 5 – 10°F warmer than downstairs with the AC running hard. You can also check your ceiling in the rooms over the garage and porch on a hot afternoon, and check whether the batts at the eaves have been walked on or crushed. But the clearest evidence is a blower-door number and a thermal scan. That’s what a proper audit gives you. Call (844) 320-7926 and we’ll get one scheduled.
Yes, especially in Enterprise, because attic ducts are surrounded by the hottest air in the house in July. Duct leakage pulls that superheated air into the supply, so a leak that would be minor in a conditioned space becomes a real cooling load here. The test tells you how much. If the audit finds meaningful leakage at the plenum or boots, sealing it is typically far cheaper than adding insulation, and it should come before insulation work, not after.
If you’re in Enterprise and your energy bills don’t match what your house should cost, get the numbers before you spend on insulation. Call (844) 320-7926 for a free estimate, and we’ll give you a written price before any work begins.
Written by the team at Envelope Insulation Co.