
Last updated November 17, 2026
The Complete Radiant Barrier Installation Guide for Boulder City Homeowners
A radiant barrier installed without an air gap between the foil and the roof deck doesn’t reflect heat. It conducts it. In Boulder City’s summer conditions, that single installation error produces a product that does almost nothing while giving the homeowner the impression the job is finished. We’ve pulled enough failed foil jobs out of attics here to know the pattern: shiny surface, confident invoice, no measurable difference at the ceiling. This guide walks through every installation decision using Boulder City’s actual climate numbers. You’ll learn why south and west roof planes carry the load, how to calculate the square footage that genuinely needs coverage, which of Nevada’s two installation methods applies to your home, and exactly what documentation to demand before and after the crew leaves.
Quick Answer
A radiant barrier works in Boulder City only when foil faces an open air space, typically stapled to the underside of the roof rafters or deck, so it reflects radiant heat back toward the roof instead of conducting it into the attic. On a home with existing blown-in insulation on the attic floor, the two systems complement each other: the barrier blocks radiant heat at the roof deck, the insulation slows conductive and convective heat at the ceiling. Properly installed with the right air gap and ventilation clearance, a radiant barrier can drop attic temperatures measurably on a 100°F+ Boulder City afternoon.
Table of Contents
- How Radiant Heat Transfer Works in Boulder City’s Solar Geometry
- Calculating the Roof Area That Actually Needs Coverage
- The Two Correct Installation Methods for Nevada Homes
- Perforated vs. Solid Foil in a Low-Humidity Climate
- How Radiant Barrier Works With Your Attic Floor Insulation
- The Pre- and Post-Installation Documentation to Request
- Common Mistakes to Avoid
- When to Call a Professional
How Radiant Heat Transfer Works in Boulder City’s Solar Geometry
Radiant heat doesn’t travel through air the way conducted heat travels through material. It moves as electromagnetic energy in a straight line until it strikes a surface, and that surface either absorbs it (warming up) or reflects it (staying cooler). Your roof deck absorbs solar radiation all day. In Boulder City that means the deck itself can climb above 160°F on a July afternoon while the outdoor air sits at 105°F. That superheated deck then radiates heat downward into the attic, and the attic radiates it toward your ceiling. A radiant barrier interrupts that downward radiation with a low-emissivity foil surface.
Solar geometry matters here. Boulder City sits at roughly 36 degrees north latitude, which means summer sun tracks high and slightly south of overhead, hitting south-facing roof planes most directly for the longest stretch of the day. West-facing planes catch intense late-afternoon radiation when ambient temperatures are already peaking, so the heat load compounds rather than dissipates. North-facing planes receive far less direct summer radiation and rarely justify the same coverage. Over 294 sunny days a year, this adds up to a substantial annual heat load that a correctly placed barrier intercepts before it reaches your living space.
Two numbers govern performance: emissivity (how much radiant heat a surface gives off) and reflectivity (how much it bounces back). A quality foil-faced barrier typically rates around 0.03 to 0.05 emissivity, meaning it emits only 3 to 5 percent of the radiant heat it absorbs. That’s the physics working in your favor, and it only works when the foil faces an air gap. Pressed flat against decking, foil becomes a conductor and the emissivity number becomes meaningless.
Calculating the Roof Area That Actually Needs Coverage
Contractors who quote “the whole attic” are usually overselling, and contractors who quote only south-facing planes are underselling. The right number comes from measuring each roof plane’s square footage and weighting it by its summer solar exposure. Here’s the process we use:
- Measure the footprint of each roof plane (length times slope length, not just horizontal run).
- Assign a summer exposure factor: south-facing 1.0, west-facing 0.9, east-facing 0.6, north-facing 0.3.
- Multiply plane square footage by its factor to get weighted coverage square footage.
- Add 10 percent for rafter bays, gable ends, and cutting waste.
- Compare the weighted total to the raw attic footprint. If the weighted number is 60 to 70 percent of the raw footprint, that’s a normal result for a home with good plane orientation.
On a typical 1,800-square-foot single-story home in Boulder City with south and west planes dominating, weighted coverage often lands near 1,300 to 1,500 square feet of barrier material. A two-story home with a complex hip roof and more north-facing planes may drop closer to 50 percent. The point is that the quote should reflect plane-by-plane measurement, not a flat multiplier of your floor plan. In our experience, homes near the historic district with shallower roof pitches and more varied plane orientation need the most careful measurement of any housing stock in Boulder City.
One local wrinkle: many Boulder City roofs were built with tile or composition shingle over solid decking with minimal attic access. On those homes, coverage is limited to what can actually be reached and stapled correctly, which reinforces why the barrier should be paired with a proper attic insulation upgrade in Boulder City rather than treated as a standalone fix.
The Two Correct Installation Methods for Nevada Homes
Nevada’s dry climate and code environment allow two legitimate installation approaches. Which one applies to your home depends entirely on whether the roof deck is already in place.
Method 1: Drape-Over-Rafter (New Construction or Re-Roof)
The barrier is draped over the top edges of the rafters before decking goes down, creating a natural air space between the foil and the underside of the roof sheathing once the deck is fastened. This is the cleanest installation because the air gap is built in by geometry and there are no staples to pull loose over time. It requires new construction or a full re-roof with decking removed. If your Boulder City home needs a re-roof anyway, this is the moment to add a radiant barrier, because the incremental labor is minimal compared to a retrofit.
Method 2: Underside-of-Deck Staple (Retrofit)
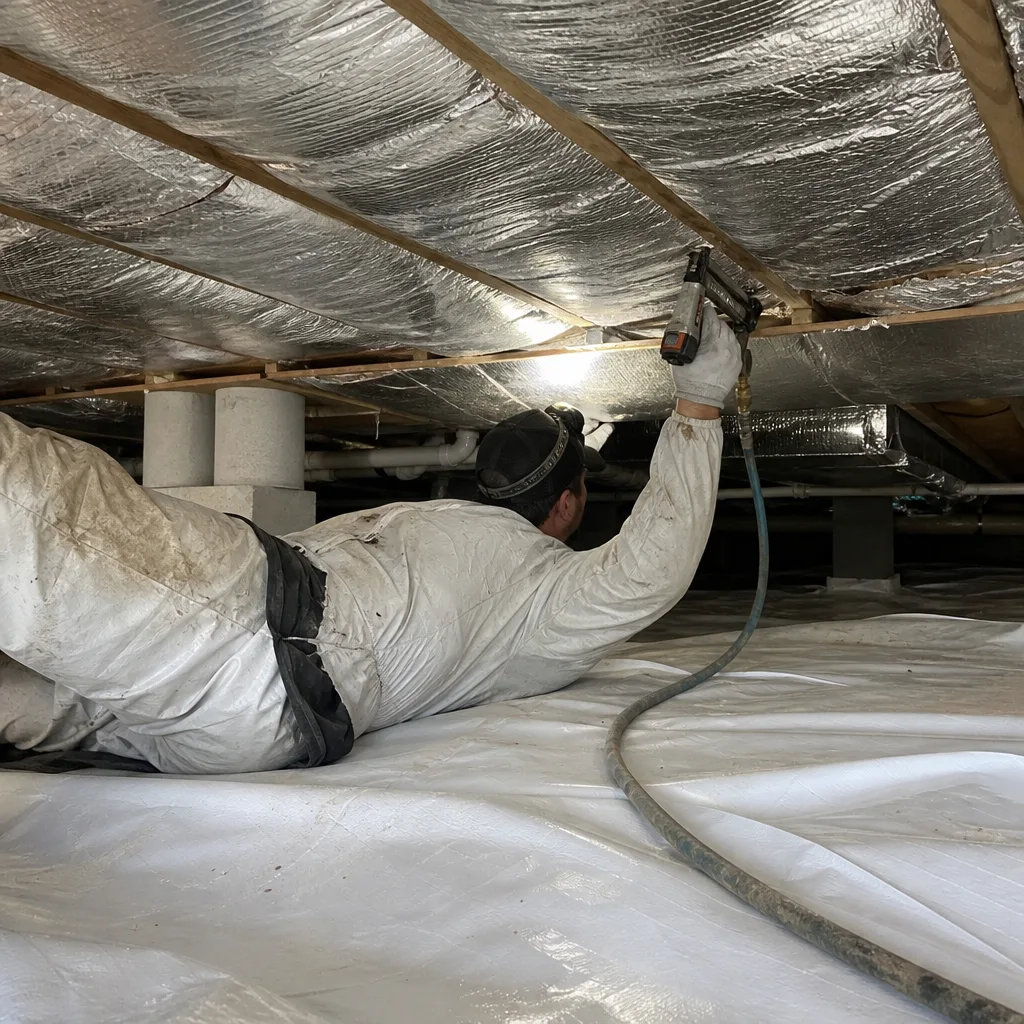
For existing roofs, foil is stapled to the underside of the roof rafters or directly to the deck underside, leaving a gap between the foil and the deck above. This is the method most Boulder City homeowners will use. The critical detail is the ventilation clearance: the foil must not block soffit intake or ridge or gable exhaust airflow. A barrier that seals the attic from its ventilation path traps heat instead of managing it. We typically maintain a minimum clearance of several inches between the foil and any soffit vent opening, held in place with staples driven into rafter faces rather than over the vent line itself.
Under either method, a spray foam insulation project in Boulder City can be combined with barrier work if the whole ceiling assembly needs attention, though the two solve different problems and should never be presented as interchangeable.
Perforated vs. Solid Foil in a Low-Humidity Climate
Perforated foil has thousands of tiny holes punched through it to let water vapor pass. Solid foil is unbroken. In humid climates, the perforations are close to mandatory because trapped vapor condenses on the cooler foil surface and drips onto insulation below, degrading it over time. In Boulder City’s low-humidity climate, the vapor case for perforated foil largely evaporates.
That’s why unperforated solid foil is more acceptable here than in most of the country. With annual relative humidity that spends much of the year well under 40 percent and almost no sustained condensation cycles in well-ventilated attics, solid foil’s higher reflectivity (a few percentage points above perforated, depending on the product) can be a legitimately better choice. The tradeoff is real, though: if a Boulder City attic has any moisture source (a bathroom vent discharging into the attic, a leaking skylight, or a poorly sealed duct), solid foil can trap that moisture against the deck and promote rot or sheathing damage. We recommend solid foil when the attic is dry and well-ventilated, perforated when there’s any doubt about moisture paths. Both choices come down to what the attic is actually doing.
Materials from CertainTeed and Rockwool are common in this market and behave consistently under Boulder City conditions. We source through established distributors rather than locking into a single proprietary product, because the installation method matters more than the brand printed on the foil.
How Radiant Barrier Works With Your Attic Floor Insulation
The most persistent misunderstanding we run into in Boulder City is that radiant barrier replaces attic insulation, or vice versa. They don’t. They manage different heat transfer mechanisms, and a home needs both.
- Radiant barrier handles radiant heat coming off the roof deck. It stops the energy before it enters the attic air space.
- Attic floor insulation handles conductive and convective heat moving from the attic air through the ceiling assembly into living space. It slows the transfer that’s already happening.
- Air sealing handles conditioned air leaking out of the living space into the attic. Without it, insulation batts or blown-in material are only as good as the holes they’re covering.
This is why we don’t install radiant barrier or floor insulation on a home with unsealed top plates, recessed can lights, and plumbing penetrations. Blown insulation over an unsealed attic floor is a waste of material, and a barrier over the same attic doesn’t fix the air loss. Under Haven Standard Clause 1, we won’t start the work until the scope and price are in writing, and that written scope always lists the air-sealing step before any insulation or barrier goes in.
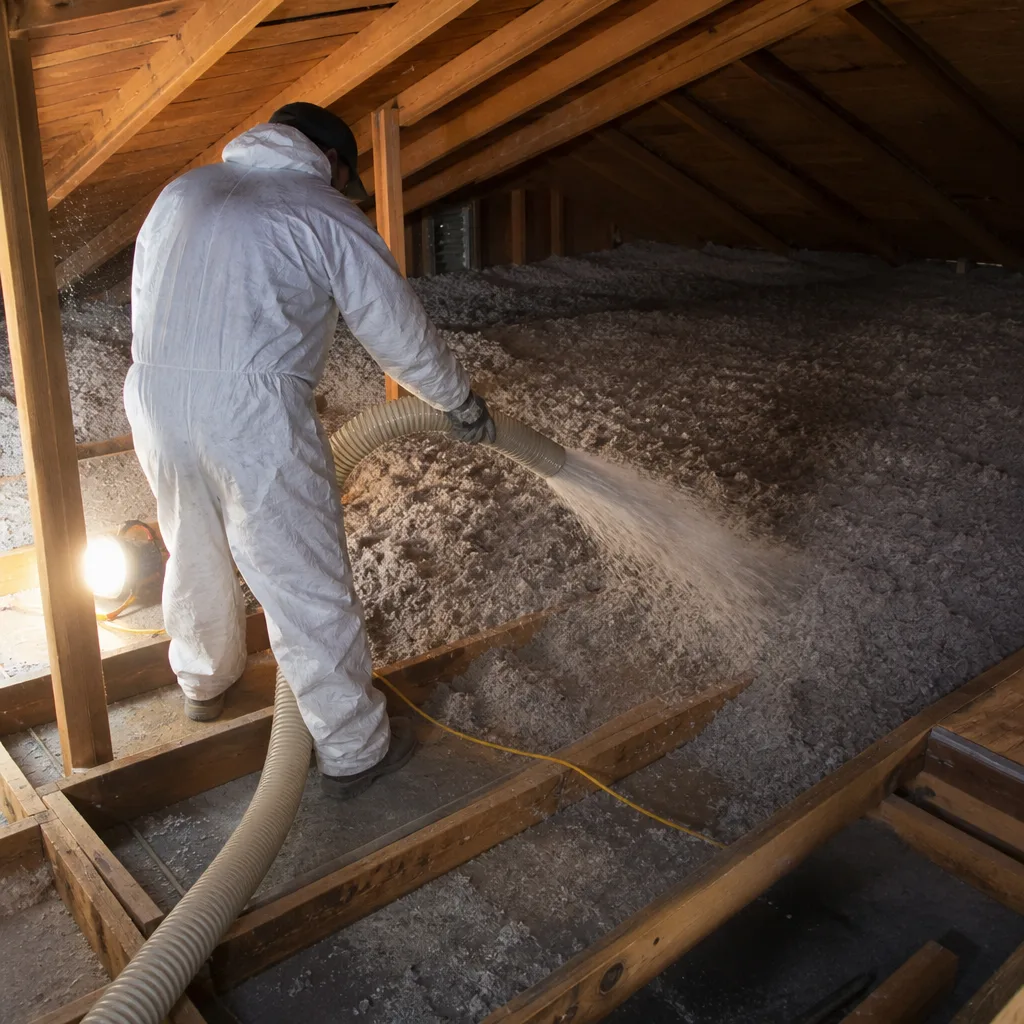
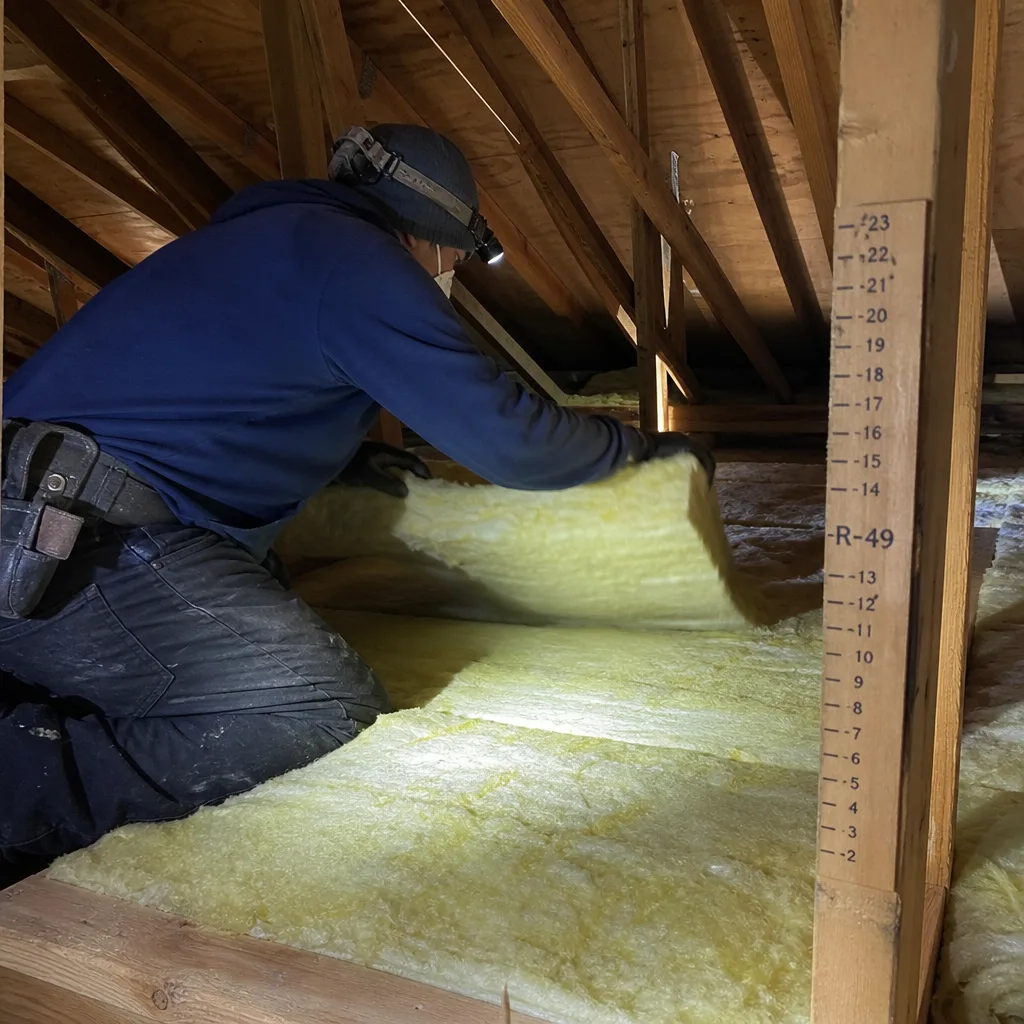
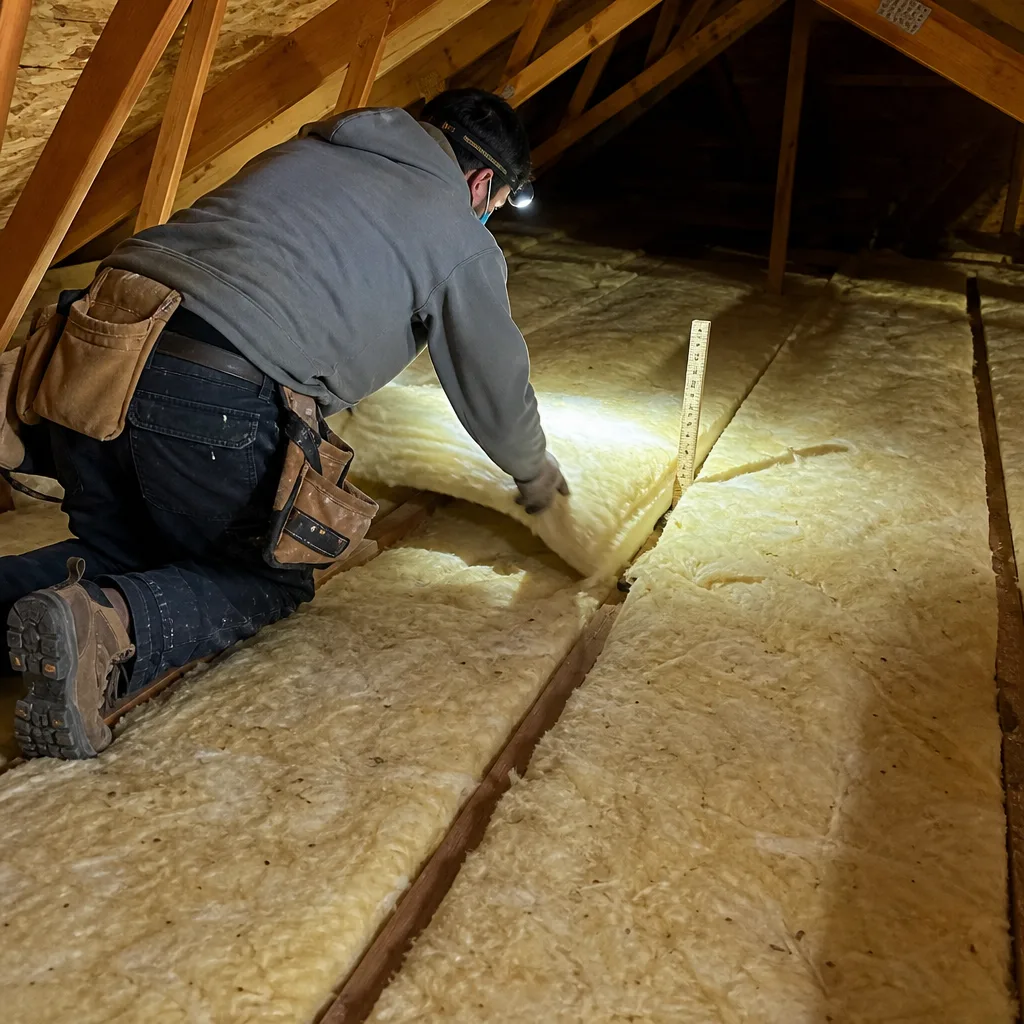
How much attic floor insulation do you need in Boulder City? Climate zone 3B here calls for roughly R-38 to R-49, which translates to about 12 to 15 inches of blown-in fiberglass or cellulose depending on the product. If a contractor tells you the radiant barrier alone will “reduce your cooling bill by 30 percent,” they’re either exaggerating or skipping the insulation question. In our experience, the barrier and the insulation together deliver more than either does alone, and the barrier doesn’t stop a ceiling from radiating heat back down if the insulation layer is thin.
The Pre- and Post-Installation Documentation to Request
You should not accept a verbal assurance that “the attic is significantly cooler.” Ask for measurements, taken on the same day under similar conditions, before and after. This is the record that tells you whether you actually paid for a working system or a shiny surface.
- Attic temperature differential readings taken on a 95°F+ day, measuring roof deck surface temperature versus living space ceiling temperature.
- Ambient temperature at time of measurement so the readings can be compared honestly on a day of similar weather.
- Photo record of the installed barrier showing the air gap between foil and deck, and the ventilation clearance at soffits and ridge or gable vents.
- Written scope listing coverage square footage, method used, and whether solids or perforated foil was installed.
- Written warranty covering the installation, delivered before work starts.
We publish before-and-after blower-door numbers on applicable jobs, and we take temperature readings on a hot day whenever radiant barrier is part of the scope. The reading is the point: a deck-to-ceiling differential of, say, 145°F before installation and 118°F after on a comparable day is a real, measurable result. A contractor who can produce pictures and readings is a contractor you can hold to the 365-Day Done Right Promise if the attic doesn’t perform. If you already have a written estimate from another contractor, we’ll read it with you under our Free Second Opinion policy, including the coverage-square-footage line and the foil specification.
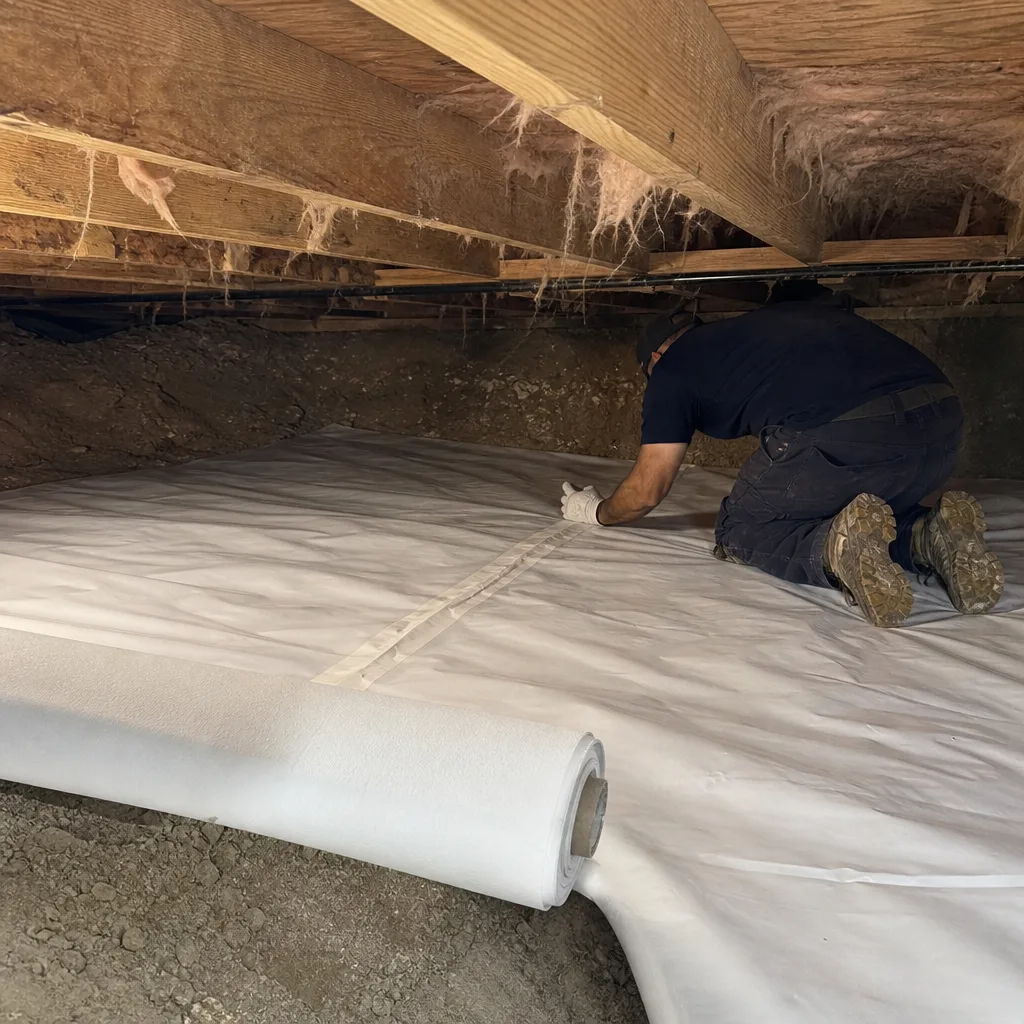
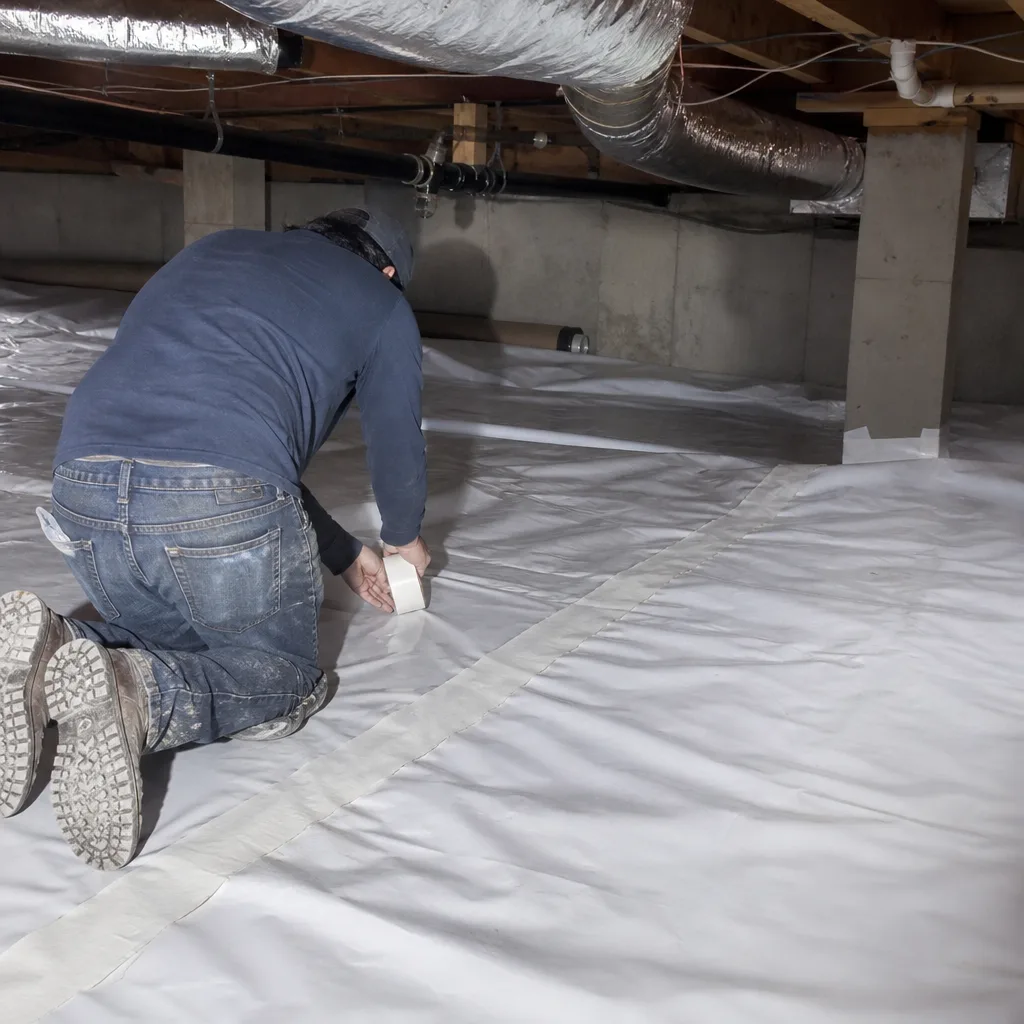
For homes where the attic is also the entry point for crawl space work, the documentation should extend downward too. A full envelope record includes the crawl space encapsulation and vapor barrier service in Boulder City if that part of the house was addressed in the same scope.
Common Mistakes to Avoid
- Installing foil flat against the deck. No air gap means no reflectance. The foil conducts heat into the attic instead of bouncing it back. This is the single most common failure we see in Boulder City attics.
- Sealing off soffit or ridge ventilation. If the barrier blocks the attic’s intake or exhaust path, the attic overheats and moisture can’t escape. Foil must stop short of the vent line.
- Using solid foil over a wet attic. A bathroom vent discharging into the attic, a slow roof leak, or a sweating duct can trap moisture against solid foil and cause rot. Check moisture paths before choosing unperforated material.
- Treating the barrier as insulation replacement. A radiant barrier doesn’t substitute for R-38 to R-49 of attic floor insulation. Skipping the insulation upgrade leaves the ceiling assembly underperforming.
- Blowing insulation before sealing the attic floor. Insulation over unsealed top plates, can lights, and penetrations wastes material and doesn’t stop air loss. Seal first, then insulate, then barrier where appropriate.
- Accepting a quote based on floor plan square footage. Coverage should come from roof-plane measurement weighted by solar exposure. A simple multiplier of your living area will either oversell material or leave south and west planes under-covered.
- No temperature readings. Without a documented deck-to-ceiling differential on a hot day, both before and after, you can’t verify the installation works. A pleasant conversation is not a measurement.
When to Call a Professional
Radiant barrier work involves attic temperatures that routinely exceed 130°F in Boulder City summer afternoons, ceiling heights that require safe ladder and plank work, and electrical hazards from existing wiring and junction boxes. Underside-of-deck stapling also means dozens of fastener penetrations near roof structure, and errors in ventilation clearance don’t show up until the attic overheats. This is not a weekend-DIY job for most homeowners, and the consequences of getting the air gap wrong are invisible until you’ve paid for the work.
Call a professional if your attic has any of the following: existing blown-in insulation that needs to be moved or removed for access, bathroom or kitchen exhaust ducts discharging into the attic, visible moisture stains on the roof deck, or recessed lighting that may not be air-sealed. Any of these should be addressed before radiant barrier goes in.
Envelope Insulation Boulder City offers free estimates in Boulder City and can combine a barrier scope with attic air sealing and an insulation assessment in one visit. Every visit includes a Documented Photo Record, every price is written before any work starts, and a live person answers our line 24/7. Call (844) 320-7926 for a free estimate.
Frequently Asked Questions
Yes, when it’s installed with the correct air gap and it isn’t asked to do the job of attic floor insulation. In Boulder City’s 294+ sunny days per year, the roof deck heats enough that a properly installed barrier measurably lowers attic temperatures. The performance is verifiable with pre- and post-installation temperature readings on a 95°F+ day, which is exactly the documentation we recommend requesting. Call (844) 320-7926 to schedule a free estimate and see what a barrier scope would look like on your roof.
Perforated foil has small holes that let water vapor pass; solid foil is unbroken and slightly more reflective. In Boulder City’s low-humidity climate, solid foil is often a defensible choice because the moisture conditions that make perforated foil mandatory elsewhere are largely absent here. The tradeoff is that solid foil can trap moisture from any hidden attic source, so use perforated when there’s any doubt. Call us to review the moisture paths in your specific attic before committing.
We don’t recommend it for most Boulder City homeowners, mainly because attic temperatures routinely exceed 130°F, roofing structure access is awkward, and the air-gap and ventilation-clearance details determine whether the material performs at all. The most common failed installations we see are homeowner and handyman jobs where the foil ended up flat against the deck or blocking ventilation. A professional installation includes the documentation that lets you verify the result. Call (844) 320-7926 for a free estimate and a written scope before you decide.
No. Radiant barrier and attic floor insulation address different heat transfer paths and both should be present. Boulder City sits in climate zone 3B, which calls for roughly R-38 to R-49 of attic floor insulation regardless of whether a barrier is installed above. The two systems work together, and a written scope should list both. Call us and we’ll read the numbers with you, including a free second opinion if you already have a written estimate from another contractor.
We don’t quote a fixed number because it depends on your roof geometry, existing insulation, ventilation, and how well the attic is sealed at the ceiling plane. The honest answer is that on a 95°F+ day, a properly installed barrier typically produces a measurable lower roof-deck-to-ceiling differential before and after, and you should see that reading in your documentation. A contractor who gives you a precise temperature promise without measuring first is guessing. Call (844) 320-7926 for a free estimate where the numbers come from your attic, not a brochure.
It’s usually the last step in a fuller scope: air sealing first, attic floor insulation second, radiant barrier where roof-plane exposure justifies it. That sequencing matters because blown insulation over an unsealed attic floor is wasted material, and a barrier over a thin insulation layer doesn’t fix the ceiling. Start with an Envelope Insulation Boulder City home assessment so the whole envelope is evaluated before anyone quotes a single product. Call (844) 320-7926 for a free estimate and a written price before any work starts.
The Bottom Line
Radiant barrier is one of the highest-return envelope upgrades available in Boulder City, but only when the foil faces an air gap, ventilation is preserved, and the coverage comes from plane-by-plane measurement rather than a floor-plan multiplier. It complements attic floor insulation instead of replacing it, and it should follow air sealing, never precede it. The installation is verifiable: insist on pre- and post-installation deck-to-ceiling temperature readings on a hot day, a written scope, and a photo record. If a contractor can’t produce those, the shiny surface in your attic tells you nothing about whether the job actually works. Our technicians have up to 10 years of experience and every applicable job comes with before-and-after blower-door numbers. Call (844) 320-7926 for a free estimate.
Written by the team at Envelope Insulation Boulder City.