
Last updated November 17, 2026
How Long Does Radiant Barrier Installation Take? Timelines and What to Expect
Contractors who quote radiant barrier jobs by the square foot are ignoring the variable that actually controls their labor time. A hip roof with four dormers and cross-bracing at every other rafter bay covers the same square footage as a clean gable attic and takes twice as long to foil. That difference shows up one of two ways: a padded price, or an installation that gets cut short on the back side of the house where nobody looks. We’ve opened up Boulder City attics where the barrier stopped two bays short of the ridge because the crew ran out of daylight. This guide breaks installation time into the three variables that actually drive it (roof geometry, obstruction density, access points), gives realistic timelines for the attic types we see most often in Boulder City, and tells you what a suspiciously fast quote usually means.
Quick Answer
Radiant barrier installation in a typical single-story Boulder City home takes 4 to 8 hours for a clear gable attic, 8 to 14 hours for a 1980s two-story with central HVAC equipment in the attic, and 1.5 to 3 days for a complex hip roof with dormers, cross-bracing, and multiple ridges. The number that matters isn’t your square footage. It’s the count of things a technician has to work around, climb over, and cut foil around on every rafter bay.
Table of Contents
- The Three Variables That Control Installation Time
- Realistic Timelines for Three Boulder City Attic Types
- What Legitimate Prep Time Looks Like Before the Foil Goes Up
- Post-Installation Steps That Add Time and Create a Verifiable Record
- What a Suspiciously Fast Quote Usually Means
- How Boulder City’s Climate Affects the Schedule
- Common Mistakes to Avoid
- Frequently Asked Questions
The Three Variables That Control Installation Time
Radiant barrier is a foil-faced product stapled or laid across the underside of the roof rafters, reflecting radiant heat back out before it reaches the insulation on the attic floor. The physics is simple. The labor isn’t. Three things determine how long a crew spends in the attic, and none of them is the square footage of the roof.
Variable one: roof geometry. A simple gable roof has two planes and one ridge. A tech can work a straight line from eave to ridge, staple, and move to the next bay. A hip roof has four planes and four hips, meaning the rafter bays change direction four times. Every direction change is a place where foil has to be cut, lapped, and sealed. A complex multi-ridge roof with dormers multiplies that again. In our experience, a hip roof at the same square footage takes roughly 1.5 times the labor of a gable, and a dormered hip takes roughly twice.
Variable two: obstruction density. Count the things in the attic that aren’t rafters. HVAC air handlers. Flex duct runs. Plenum boxes. Recessed can lights. Cross-bracing. Chimney chases. Collar ties. Each one is a place where a technician stops, measures, cuts around, and reseals. A clear attic with an empty floor is fast. An attic with a central air handler sitting under the ridge and six flex runs crossing the bays is slow.
Variable three: access point count. One 24-inch scuttle in a closet is the easiest possible access. A 30-inch hatch with a pull-down ladder in a hallway is better. Two access points (an attic hatch plus a gable vent) mean a crew can stage materials at both ends and cut travel time. No reasonable access at all, which happens in some older Boulder City homes with added-on rooms, means the crew has to create one, adding hours before the first staple goes in.
Realistic Timelines for Three Boulder City Attic Types
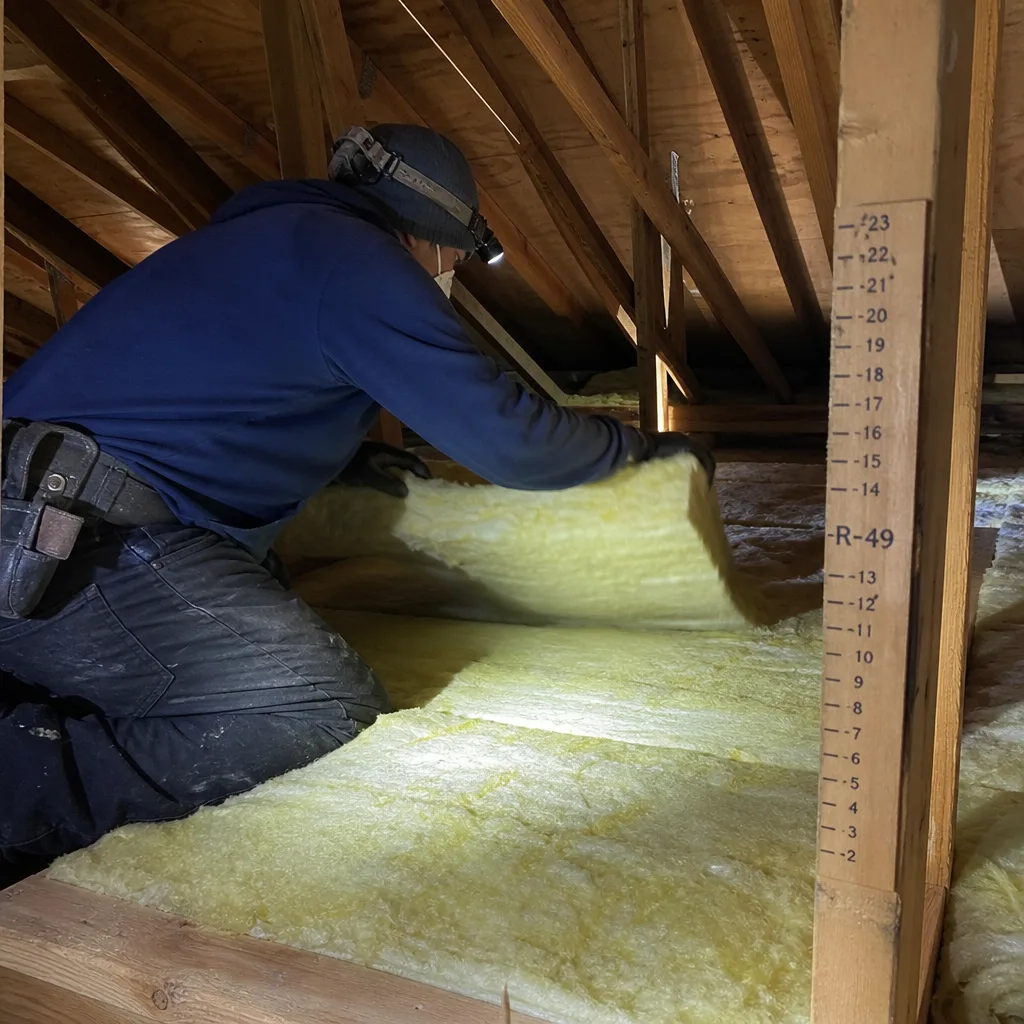
Here’s how those three variables play out on the attic types we walk into most often in Boulder City. These are working estimates for a two-person crew installing foil radiant barrier to the underside of the roof deck.
Simple gable, single-story ranch (post-1990)
- Attic footprint: 1,400 to 1,800 square feet
- Access: single scuttle with ladder
- Obstructions: minimal, typically one or two flex ducts and a bathroom exhaust
- Realistic install time: 4 to 6 hours
- What makes it fast: straight rafter bays, one ridge, clear floor, single access
1980s two-story with central HVAC in the attic
- Attic footprint: 1,800 to 2,400 square feet
- Access: one hatch, sometimes a second gable vent
- Obstructions: air handler, plenum, 6 to 10 flex runs, possible recessed lights, some cross-bracing
- Realistic install time: 8 to 14 hours (usually split across two days)
- What makes it slow: every flex run needs a foil cutout and a reseal at the penetration; the air handler platform blocks a section of rafter bay and has to be worked around, not through
Complex hip roof with dormers
- Attic footprint: 2,000 to 2,800 square feet
- Access: two or three access points, often including a knee-wall door
- Obstructions: four or more hips, dormer valleys, cross-bracing at multiple bays, possible chimney chase
- Realistic install time: 1.5 to 3 days
- What makes it slow: every hip is a direction change, every dormer is a mini-roof that has to be foiled from a different angle, and every brace is a cut-and-seal point
A 1,500-square-foot hip roof attic with ductwork and three HVAC penetrations really can take three times as long as a 2,000-square-foot gable attic with clear rafter bays. That’s not a sales pitch, it’s the geometry of the work.
What Legitimate Prep Time Looks Like Before the Foil Goes Up
The temptation on a radiant barrier job is to skip prep and go straight to stapling. This is where the “quick” quote comes from. The prep steps below add an hour or two to a typical Boulder City job, and every one of them protects the performance you’re paying for.
- Inspect existing ventilation baffles. Baffles are the channel that lets outside air move from the soffit vents up past the insulation to the ridge. Foil that covers a baffle cuts off that airflow, and a sealed-off attic in Boulder City’s summer is hotter than the attic was before the barrier went in. A proper prep verifies every baffle is intact and open, and flags any that are crushed or missing.
- Confirm the soffit-to-ridge airflow path. Radiant barrier works with an attic ventilation system, not against it. The prep confirms incoming soffit air and outgoing ridge or gable venting aren’t blocked by existing insulation or debris. If a section is blocked, the crew clears it before any foil goes up, because once foil is on the rafter heels, fixing the ventilation underneath is a re-do.
- Clear the deck surface at every penetration. Recessed can lights, exhaust fans, and plumbing vents all pass through the roof deck. The prep clears the run of foil around each one so it seals flat and doesn’t create a gap that lets attic heat sneak past. Skipping this is the fastest way to a barrier that looks fine from the hatch and leaks in three places you can’t see.
- Inspect the roof deck for moisture or staining. A wet deck gets fixed before it gets covered. If we find active staining at a vent stack in a Boulder City attic, the barrier job pauses until the source is corrected.
Skipping prep shortens the install by an hour or two on paper. In real terms it extends the time to a performance complaint by however long it takes for the first hot July to reveal the problem.
Post-Installation Steps That Add Time and Create a Verifiable Record
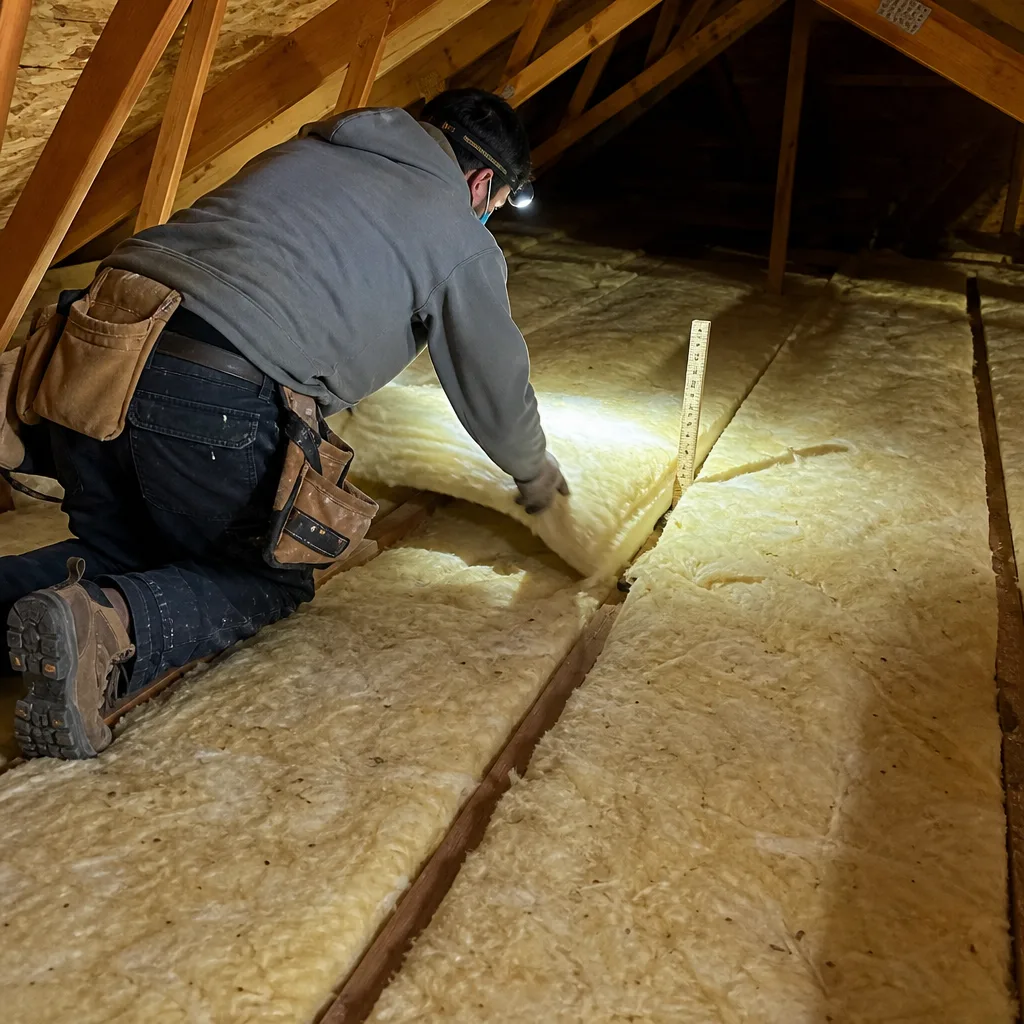
The part of the job that adds the most calendar time and the least visible labor is the documentation. Under the Haven Standard, every visit ends with a Documented Photo Record, and on radiant barrier jobs that record typically includes temperature readings and a seam inspection. Here’s what those steps look like and why they matter.
- Attic temperature readings, before and after, on a qualifying day. A thermocouple reading taken under the roof deck on a sunny afternoon before the barrier goes up, and again on a comparable day after, tells you in one number how much radiant heat the deck is now rejecting. On a Boulder City July afternoon, a reading of 140°F at the underside of the deck before installation and 118°F after gives a homeowner something specific to compare against the contractor’s claim.
- Seam inspection and documentation. Every foil seam, every cutout around a flex duct, every edge at a hip or valley gets photographed. The photos are grouped by roof plane so a homeowner can verify the work reached every bay, including the ones only a technician can reach.
- Written installation report. The report lists the product used (we source from Johns Manville, Knauf, and CertainTeed depending on the spec), the square footage actually covered, the number of penetrations sealed, and any conditions found (crushed baffles, active moisture, missing bracing) that a homeowner should know about. It’s the written counterpart to the photos.
Those steps add roughly an hour to a typical job. They’re the difference between a homeowner who knows what they paid for and one who has to take a contractor’s word for it.
What a Suspiciously Fast Quote Usually Means
If a Boulder City quote promises a hip roof with dormers done in four hours by a two-person crew, one of three things is going on. Here’s how to identify each in a walkthrough, before you sign.
- They’re not foiling the whole attic. The most common shortcut is foiling the main run visible from the hatch and skipping the side bays, the dormers, or the sections behind the air handler platform. Ask during the walkthrough: “Will you show me the barrier on every roof plane in the photos?” If the answer isn’t a plain yes, that’s your signal.
- They’re covering ventilation baffles. Stapling foil straight across the rafter heels without checking baffles is faster by about 30 minutes. It also cripples the attic ventilation. Ask the estimator to point at the baffles in your attic and describe how the foil will sit relative to them.
- They’re skipping the seams. A proper radiant barrier has lapped and sealed seams at every bay. Rushed jobs staple the panels edge-to-edge and call it done. A 1/8-inch gap at every seam in a 2,000-square-foot attic adds up to the equivalent of a small open window, and radiant heat finds it. Ask how seams are lapped and sealed, and expect a specific answer.
- They’re not documenting. A fast quote often means no photos, no readings, no written installation report. Under Haven Standard Clause 1, you should have a written scope and written warranty before anyone lifts a tool. If the quote is verbal, walk.
None of these shortcuts shows up in the price line. They show up on your summer power bill, or the first time you climb into the attic and see daylight through a seam.
How Boulder City’s Climate Affects the Schedule
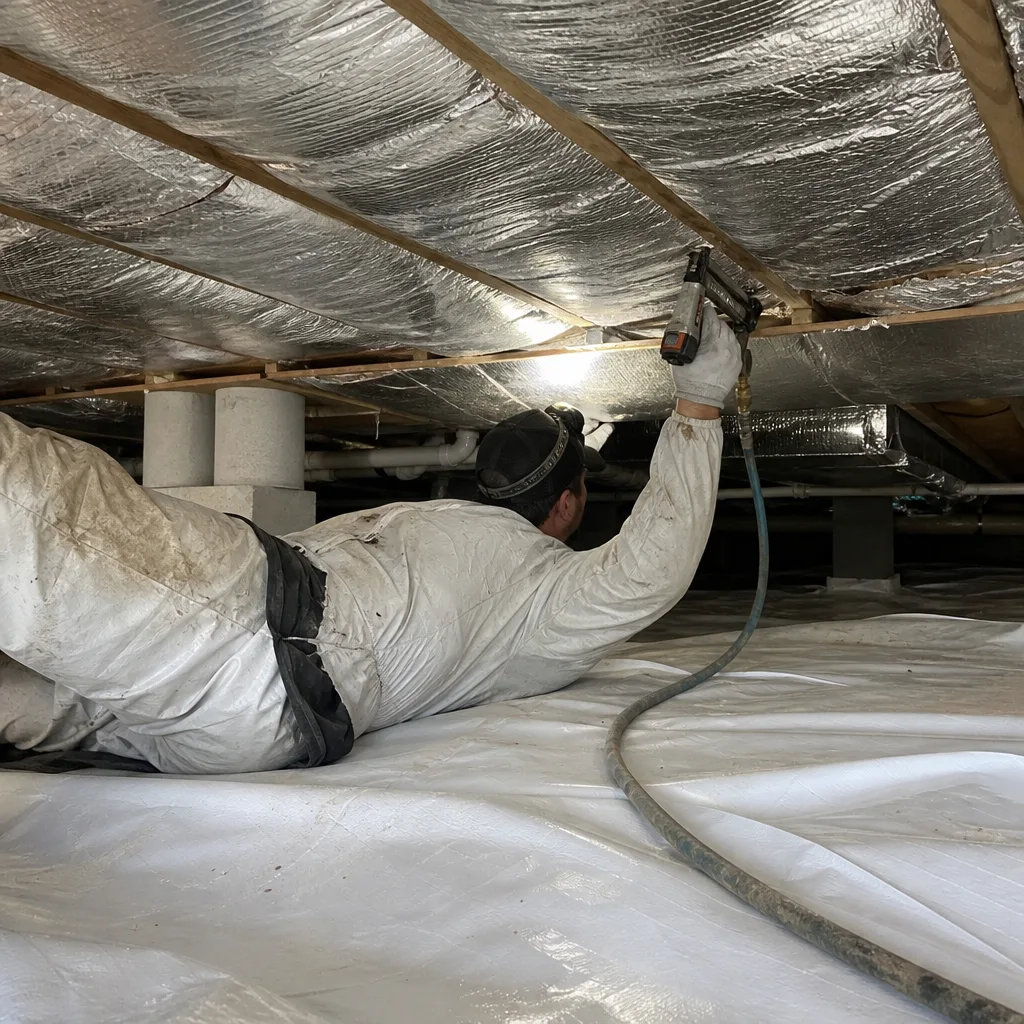
Boulder City sits in the Mojave with summer highs routinely crossing 105°F, and attic temperatures under an unshielded deck can hit 140°F on a July afternoon. That’s hot enough that a crew working in the attic needs to pace the work. On a 110°F day, a proper crew will break the day into two attic sessions with a shade break between, which can push a project onto a second day that would have finished in one session in April.
The flip side is that Boulder City’s dry climate works in the homeowner’s favor. Attic moisture is rarely an issue in Boulder City the way it is in humid climates, so the deck-staining inspection is faster. The spring and fall windows (roughly late March through May, and October through early November) are the most efficient times to schedule a radiant barrier install in Boulder City, both for crew pacing and for the qualifying-day temperature readings. A job scheduled in those windows typically finishes a day faster than the same job scheduled in the middle of August.
Combining radiant barrier with attic insulation and air sealing so the envelope gets addressed as one project is common in Boulder City homes built between 2015 and 2025, where the builder-grade attic floor insulation has settled and top plates aren’t sealed. If you’re planning that scope, our attic insulation service in Boulder City is the right starting point, and if there’s an attached crawl space, our crawl space encapsulation and vapor barrier work in Boulder City addresses the other half of the envelope. Spray foam is worth considering for the transition zones where a radiant barrier doesn’t reach; our spray foam insulation in Boulder City page covers where that pays off. Start with an overview of our insulation work in Boulder City if you’re not sure which scope applies.
Common Mistakes to Avoid
- Quoting by square footage alone. A contractor who prices the job off the roof square footage and never walks the attic is guessing. The obstruction count in a Boulder City 1980s two-story can double the labor versus a same-size ranch, and a square-foot quote doesn’t capture it.
- Choosing a perforated foil on a dusty attic. Perforated products let dust pass through; in Boulder City attics that have never been cleaned, dust accumulation cuts reflectivity. Solid foil is standard for a reason.
- Installing over an unventilated attic. If the soffit-to-ridge path isn’t clear, the barrier traps heat instead of rejecting it. Baffles first, foil second, always.
- Skipping the temperature record. If the crew doesn’t take readings on a qualifying day, you have no baseline to compare against and no proof of the change. Documented Photo Records include readings for this reason.
- Foiling over a moisture problem. Active deck staining or a wet sheathing section gets fixed before any foil goes up. Non-negotiable, and any crew that proposes otherwise is telling you what they’ll skip next.
- Letting the crew skip access-point staging. A single-access job that should have a second access created shows up later as missed bays. If the attic has a knee-wall door, the crew should use it.
- Not getting the written scope before work starts. Under Haven Standard Clause 1, a flat price, written scope, and written warranty come before anyone lifts a tool. No exceptions.
When to Call a Professional
Radiant barrier installation is genuinely high-access work: the technician is on their back in the attic, stapling a foil product to a slope over their head, in 130°F+ temperatures, with electrical runs and often a live HVAC unit a foot away. If your attic has any active moisture, existing insulation covering the rafter heels, a central air handler, or more than one roof plane, the risk of a DIY install that traps heat or misses bays is real. The product itself is quiet and safe; the working conditions are not. A background-checked, uniformed technician with a written scope and a documented finish is the right call when the attic has more than a single clear gable and one ridge.
Envelope Insulation Boulder City offers free estimates in Boulder City, and we publish blower-door numbers on applicable jobs so you can see the envelope result in one figure. Call (844) 320-7926 and we’ll walk your attic with you, quote the scope in writing, and tell you honestly whether a radiant barrier is the right answer for your attic before any work starts.
Frequently Asked Questions
A typical single-story Boulder City home with a simple gable roof and a clear attic floor finishes in 4 to 6 hours. A 1980s two-story with central HVAC in the attic takes 8 to 14 hours, usually split across two days. Complex hip roofs with dormers run 1.5 to 3 days. Call (844) 320-7926 for a free estimate on your specific attic.
They solve different problems. Insulation slows conductive and convective heat at the attic floor; radiant barrier reflects radiant heat at the roof deck before it reaches the insulation. In Boulder City, where summer attic temperatures routinely pass 140°F, the two systems work best together. Our attic insulation in Boulder City team walks this trade-off with every homeowner before quoting.
Yes. Every roof plane change is a place where foil panels have to be cut, lapped, and sealed, and a hip roof has at least four planes versus a gable’s two. A hip roof with dormers can take twice the labor of a gable at the same square footage. That’s why the accurate quote comes from walking the attic, not measuring the roof from the ground.
Ask three questions: Will the crew show me the barrier on every roof plane in the photo record? How are seams lapped and sealed? Will I get a written scope and written warranty before work starts? If any answer is vague, that’s a signal. Under Haven Standard Clause 1, the written price, scope, and warranty come before anyone lifts a tool. Call (844) 320-7926 to schedule a free estimate and a second opinion on any written quote you’re holding.
The drop is measurable the same day the barrier is up, assuming a sunny day. We take thermocouple readings on a qualifying day before installation and again after, so the change is documented in the written installation report rather than left to memory. On a Boulder City July afternoon, a 20°F-plus reduction at the underside of the deck is common.
Yes, with the right pacing. On a 110°F day, a proper crew breaks the attic work into two sessions with a shade break between, which can extend a job onto a second day. Spring and late fall windows are faster to schedule because the crew can work longer sessions. Call (844) 320-7926 for scheduling and we’ll quote the realistic calendar time based on the season.
The Bottom Line
Radiant barrier installation time is driven by roof geometry, obstruction density, and access points, not square footage. A clear gable attic finishes in a single day. A 1980s two-story with central HVAC in the attic takes two. A complex hip roof with dormers can take three. A quote that’s a lot faster than that, without a walkthrough, either doesn’t cover the whole attic or skips the prep steps (baffles, ventilation path, penetration seals) that make the barrier perform. Prep and documentation add an hour to a job; skipping them adds a summer of doubt. If you’re weighing a radiant barrier install in Boulder City, call (844) 320-7926 for a free estimate and a written scope before any work starts, plus a free second opinion on any written quote you’re holding.
Written by the team at Envelope Insulation Boulder City.