
Last updated November 17, 2026
Insulation Permits, Codes & Inspections in NV: What You Need to Know
A Clark County insulation permit inspection takes about 12 minutes. The inspector confirms insulation is present, matches the permitted material type, and reaches the stated depth. What that inspection does not do is measure air leakage, which is the number that actually decides how the house performs. Nevada’s adoption of IECC 2021 set a 5 ACH50 ceiling on envelope leakage for new construction, but the field check that most retrofits receive never touches a blower door. That gap is where homeowners in Boulder City get stuck with permitted work that still underperforms. This guide walks through the code requirements, what inspectors verify and skip, and how to prove your job was done right.
Quick Answer
In Nevada, insulation work is governed by the locally adopted building code, and Clark County and Boulder City both enforce IECC 2021 for covered scope. A permit and inspection is required for new construction, full gut remodels, and re-roofs that involve air barrier work; like-for-like attic insulation retrofits in an existing home generally do not require a permit. The permit inspection verifies material and depth, not air leakage, so a passing card doesn’t prove your envelope meets the 5 ACH50 standard. A blower-door test is the only way to confirm that.
Table of Contents
- Which Climate Zone Applies to Boulder City, and What R-Values Follow
- What Triggers an Insulation Permit in Nevada
- What Inspectors Check, and What They Don’t
- The Blower-Door Requirement Under IECC 2021 R402.4.1.2
- Contractor vs. Homeowner Permit Pulling in Nevada
- The Documentation Checklist for Code Compliance
- Common Mistakes to Avoid
Which Climate Zone Applies to Boulder City, and What R-Values Follow
Boulder City sits in IECC Climate Zone 3B, a hot-dry designation. That single letter matters because it drives the prescriptive R-value table the building department will hold your plans against. Zone 3B is not the desert-extreme Zone 2B you find closer to Yuma, and it is not the mixed-dry Zone 4B up around Reno. It’s a specific band with its own numbers, and Clark County’s adoption of IECC 2021 applies them to permitted work.
Under the 2021 table, the assemblies that come up most in Boulder City work:
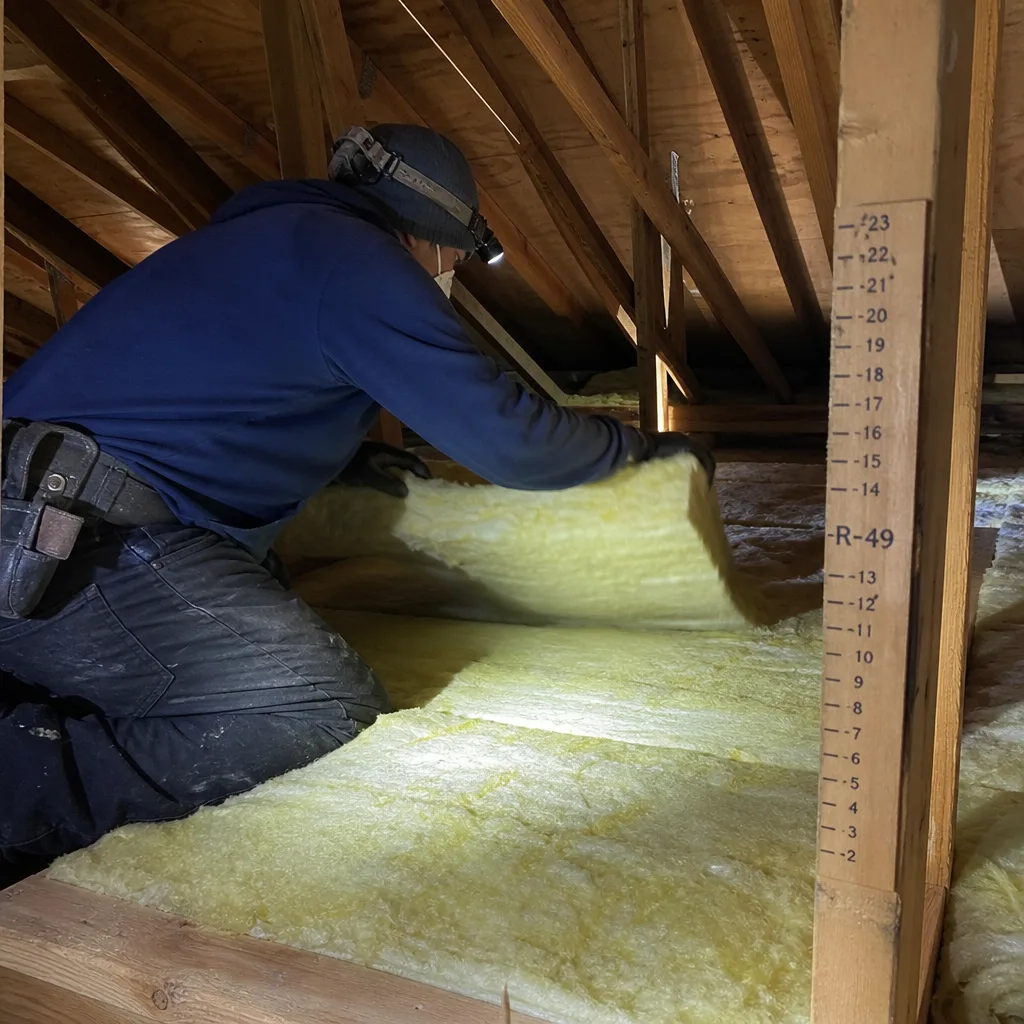
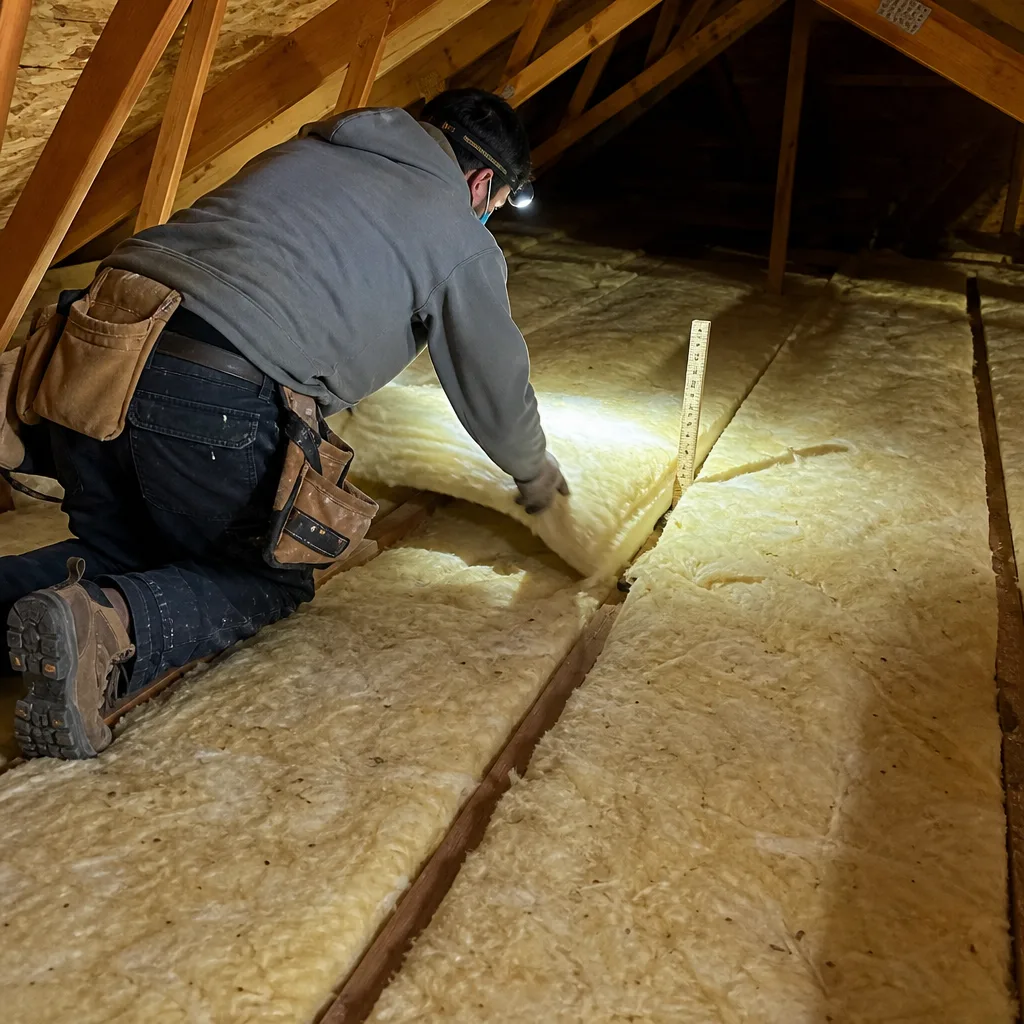
- Ceilings (wood-frame attic): R-49 minimum. This is the assembly most retrofits touch.
- Walls (wood-frame above grade): R-20 or R-13 plus R-5 continuous sheathing.
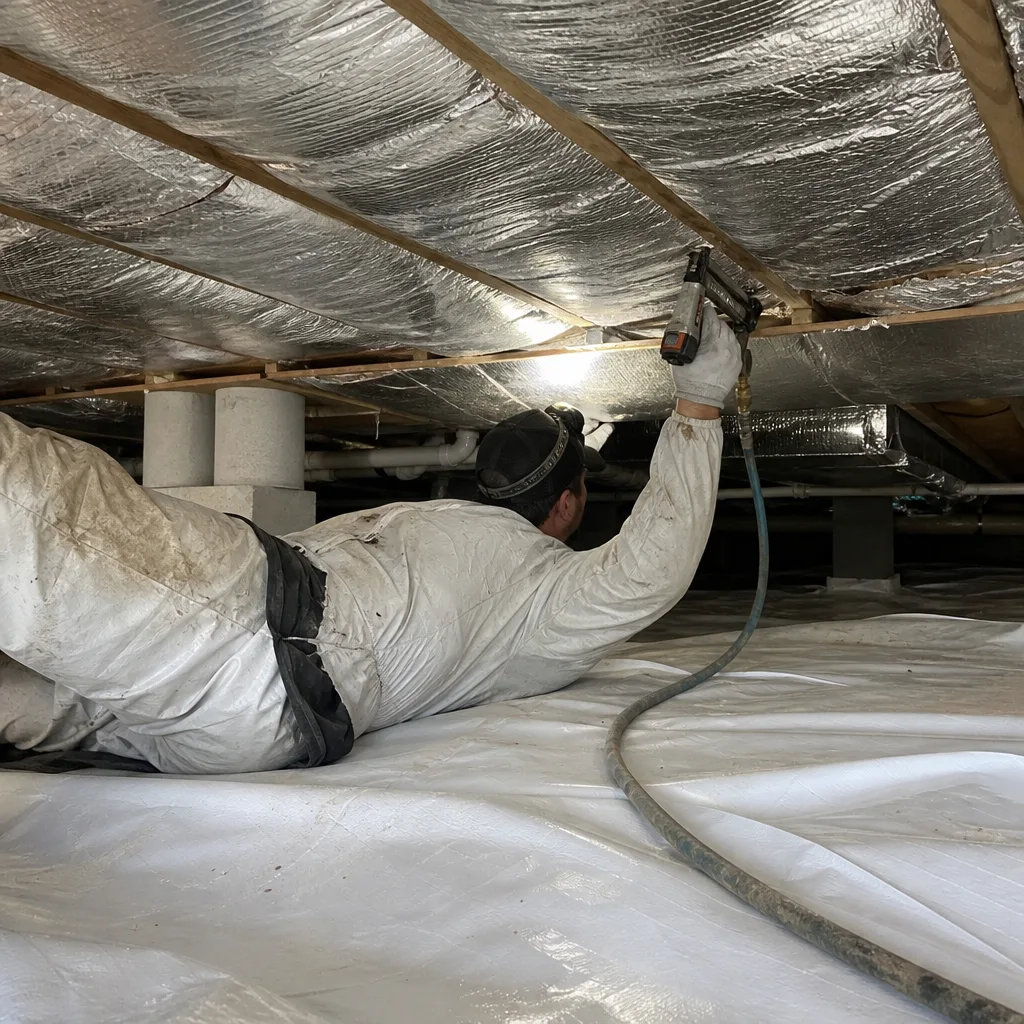
- Floors over unconditioned space (crawl spaces, cantilevers): R-19.
- Slab-on-grade perimeter: R-10, generally to a depth of 2 feet.
- Ducts in unconditioned attic: R-8 in most configurations.
Those numbers are minimums, and they stack. A Boulder City home with R-30 in the ceiling and unsealed top plates isn’t compliant in spirit even if the rolled-out depth looks close, because the code couples the insulation requirement in R402 with the air barrier requirement in R402.4. Our attic insulation in Boulder City work is priced and specified against those 2021 figures, not the older R-38 ceiling that many homeowners still have in mind.
One local wrinkle: Boulder City’s older housing stock, much of it from the 1930s through the 1970s, predates any of this. If you’re remodeling a pre-1980 home near the historic district, the prescriptive table usually applies to the assembly you touch, not the whole house. That distinction changes the scope and the price.
What Triggers an Insulation Permit in Nevada
Nevada doesn’t have a single statewide insulation permit. Permit authority sits with the local jurisdiction, so Clark County, the City of Henderson, and Boulder City each run their own process. What’s consistent is the logic: a permit is triggered when the work is part of a permitted scope, not when it’s a standalone retrofit.
Work that requires a permit and an insulation inspection:
- New construction. Every assembly in the permit set must meet the Zone 3B table.
- Full gut remodels. When walls are opened to the studs and ceilings are exposed, the insulation scope comes under the permit.
- Re-roofs with air barrier work. If the roof deck is being replaced or a new air barrier is being installed at the ceiling plane, expect envelope inspection to be part of the re-roof permit.
- Additions and conversions. A garage-to-bedroom conversion or a bump-out pulls a permit and drags the affected assemblies into compliance.
- Mechanical changeouts that breach the envelope. A full HVAC replacement that adds new duct runs into an unconditioned attic typically lands on the same permit.
Work that generally proceeds without an insulation permit in Nevada:
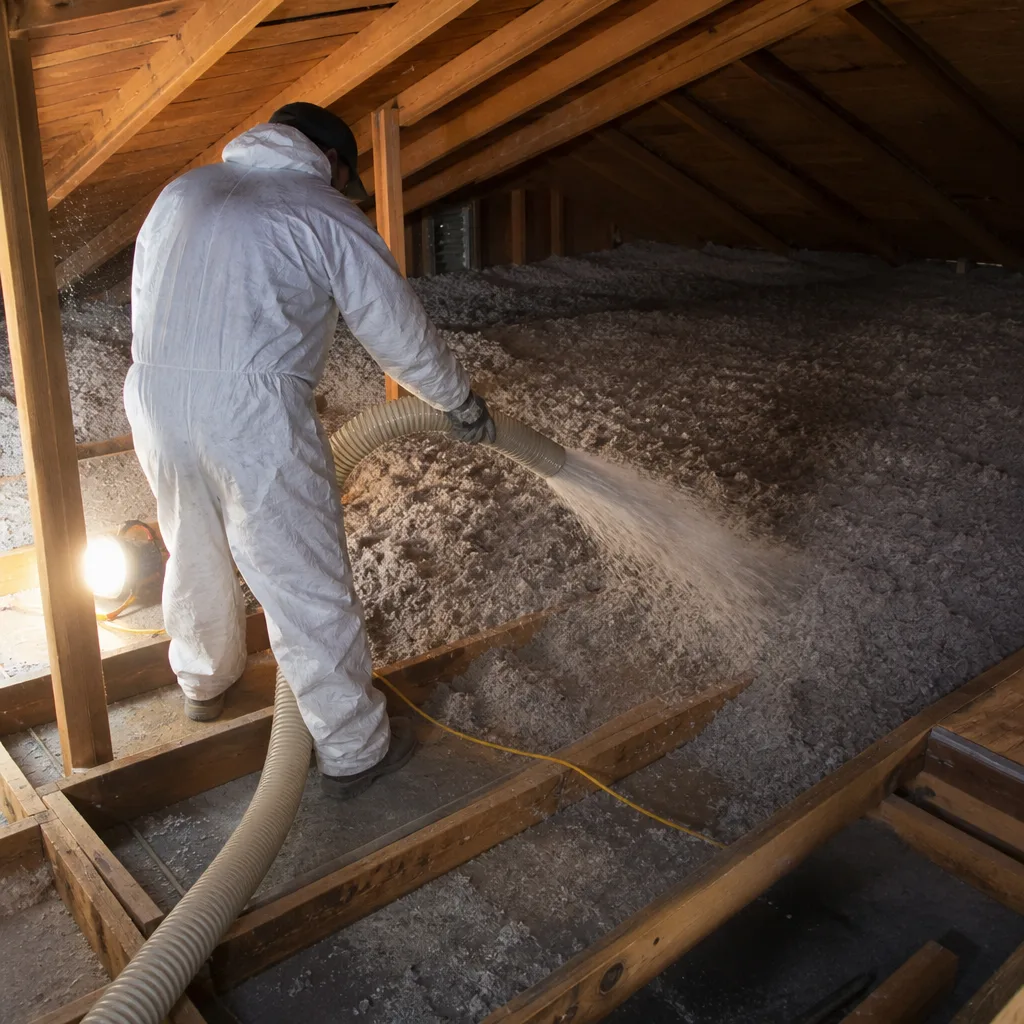
- Adding blown insulation to an existing attic floor to top up depth.
- Air sealing around can lights, top plates, and penetrations as a standalone service.
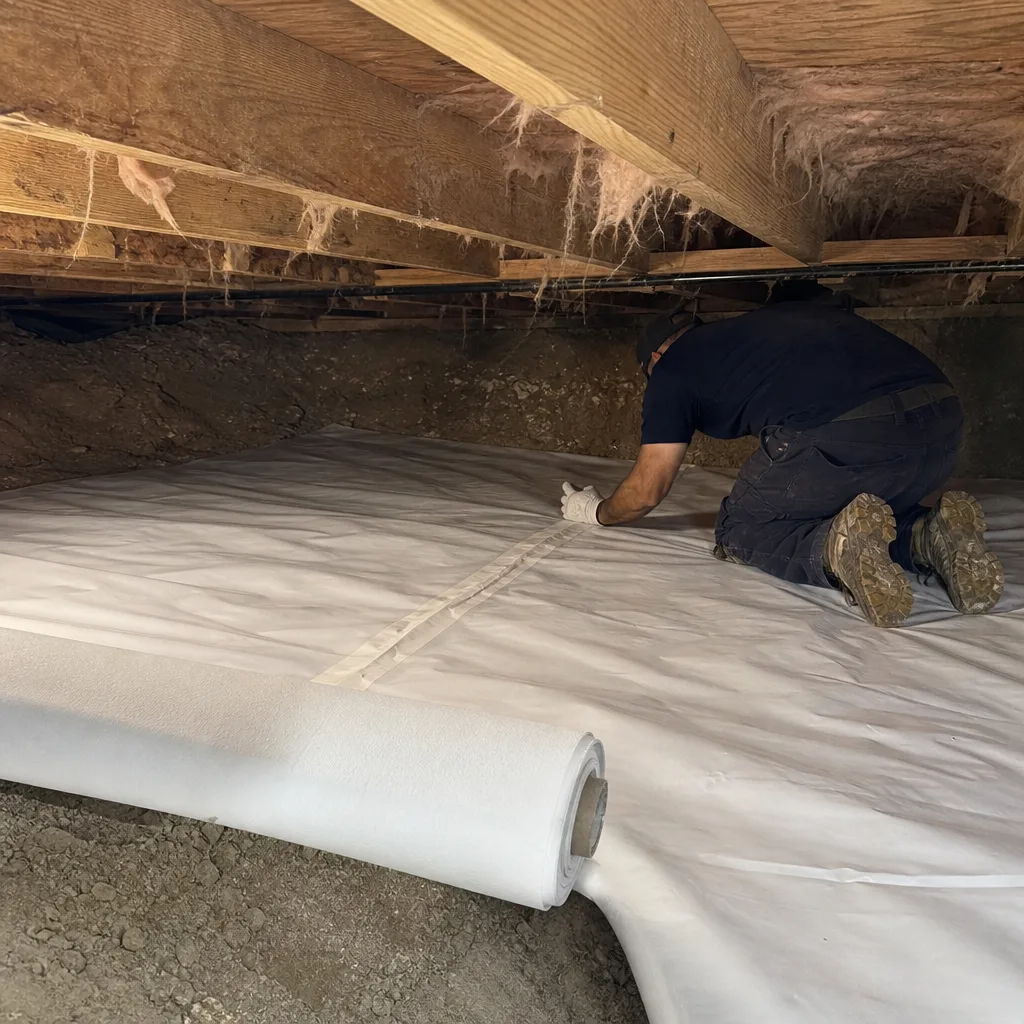
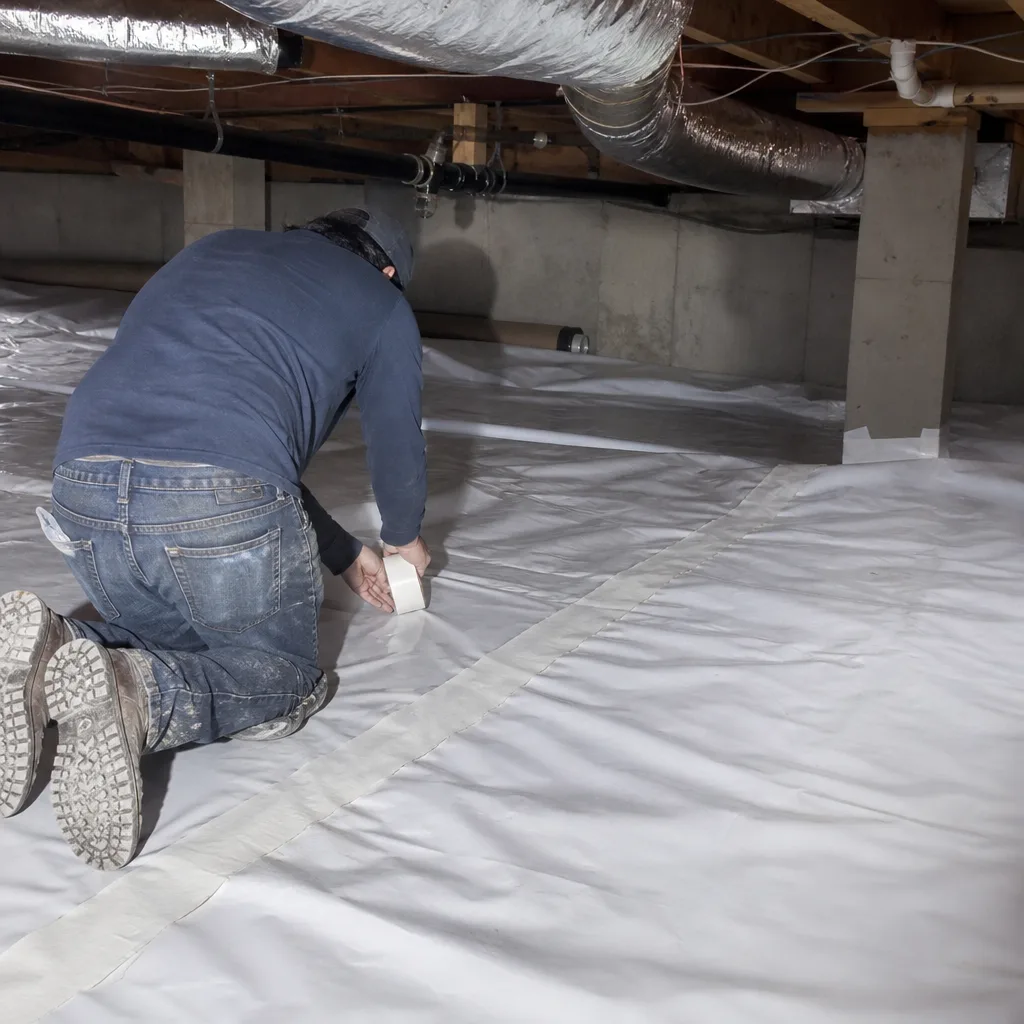
- Crawl space encapsulation and vapor barrier work, which is governed more by moisture and ventilation provisions than by the R-value table.
- Radiant barrier installation in an existing attic.
This is where Boulder City homeowners get confused. A standalone attic retrofit doesn’t need a permit, so no inspector will ever look at it. That doesn’t mean the work doesn’t need to be done right. It means nobody is checking unless you pay for the check.
What Inspectors Check, and What They Don’t
Let’s be specific about the 12 minutes. A residential insulation inspection in Clark County follows a standard script. The inspector looks at the permit, walks the assembly, and verifies three things: the material is what the permit says, the depth or thickness matches the R-value on the plans, and the installation has no obvious gaps, compressions, or missing sections.
What that inspection does not do:
- Measure air leakage with a blower door, even where the code technically requires it.
- Verify that top plates, can lights, and plumbing penetrations were sealed before the insulation went down.
- Check whether the R-value actually delivered matches the R-value labeled on the bag once settled.
- Inspect coverage at the eaves, where wind-washing and baffle placement cause the most problems in Zone 3B.
- Confirm whether the installed insulation has been compressed by ductwork, storage, or HVAC equipment set on top of it.
We’ve opened attics in Boulder City where the insulation was permitted, inspected, and passed, and the home still tested at 6.8 ACH50 because nobody sealed the top plates. The inspection card said compliant. The blower door said otherwise.
This is why we treat air sealing as a prerequisite, not an upsell. Sealing first, then insulating, in that order. Blowing R-49 over an unsealed attic floor is a documented way to spend money on a number that never reaches the performance you paid for.
The Blower-Door Requirement Under IECC 2021 R402.4.1.2
IECC 2021 Section R402.4.1.2 requires the building thermal envelope to be tested for air leakage, and it sets a maximum of 5 ACH50. ACH50 is air changes per hour at 50 pascals of pressure – a standardized pressurization reading that tells you, in one number, how much air your envelope leaks. A blower door – a calibrated fan mounted in an exterior doorway – is the instrument that produces that number.
That requirement applies to new construction and, depending on the jurisdiction, to substantial alterations where the permit scope touches the envelope. It does not apply to a standalone insulation retrofit on an existing home. Most retrofit work is exempt from R402.4.1.2 testing, and that exemption is precisely where performance gets lost.
Here’s what the exemption costs you. Without a blower door on a retrofit, you have no numeric proof that the sealing was completed, no way to compare before and after, and no way to hold anyone accountable if the leakage didn’t improve. You have a receipt. That’s all.
We do blower-door readings before and after on applicable jobs for exactly this reason. A typical Boulder City attic retrofit we’d expect to see is 4,200 CFM50 before sealing and something in the low 2,000s after, depending on how much ductwork and penetration sealing was in scope. The exact figure varies by house. What doesn’t vary is that you get the number in writing.
For crawl space work, the leakage path runs through the floor rather than the ceiling, and the same logic applies. Our crawl space encapsulation and vapor barrier in Boulder City scope includes documenting the sealing before and after because the moisture and air-movement problem is the same one, seen from underneath.
Contractor vs. Homeowner Permit Pulling in Nevada
In Nevada, both a licensed contractor and a homeowner can pull a permit for work on a residence the homeowner occupies. The rights are not equivalent, and the liability difference is real.
When a licensed insulation contractor pulls the permit:
- The permit is tied to the license, and the license carries the state’s bonding and insurance requirements.
- The inspection record follows the contractor’s history, which creates an incentive to close corrections.
- If something fails or is found non-compliant later, you have a licensed party and a permit trail to point at.
When a homeowner pulls the permit as an owner-builder:
- The homeowner assumes the role of the general contractor for that scope, including the responsibility for code compliance.
- Inspection failures and any required corrections land on the homeowner, not the installer.
- Disclosure obligations apply if the home is sold, particularly around owner-builder work on property the owner didn’t personally occupy for the required period.
- Insurance coverage for defective work is usually absent because the installer is not carrying the permit.
For Boulder City homeowners, the practical advice is straightforward: let the contractor pull the permit for permitted insulation scope. An owner-builder permit saves a filing fee and costs you every layer of accountability underneath it. Insulation is invisible after it’s installed, which is exactly why the paperwork matters.
Nevada’s contractor licensing board maintains a public lookup. Any insulation contractor quoting permitted work should be findable there, with a current license number that matches the permit application.
The Documentation Checklist for Code Compliance
If the inspection only confirms presence, you need your own record to prove the job was done to code. Here is the checklist we hand over at the end of every job, and the list we recommend you request from any contractor.
- Material spec sheets. Manufacturer documentation for the specific product installed – Owens Corning, GreenFiber, Johns Manville, or whatever the scope called for – showing the R-value per inch and the settled density. This is what lets you verify that R-49 was actually delivered and not R-38 with an optimistic label.
- Written scope and written price. The assembly being insulated, the target R-value, the sealing scope, and the flat price, all in writing before anyone starts. Under Haven Standard Clause 1, no work begins without this.
- Installation photos. Before, during, and after. The before photo shows whether the top plates were sealed or the insulation went over bare wood. The after photo shows coverage at the eaves, around baffles, and over the plumbing penetrations.
- Blower-door result, if applicable. A before-and-after pair of ACH50 or CFM50 readings if the scope included air sealing. If it didn’t, ask why not – that’s the whole reason to do the work.
- Permit number and inspection card copy. The passed inspection card is one piece of evidence, not the whole story.
- Written warranty. Our 365-Day Done Right Promise is written into the scope before work starts. Any contractor’s warranty should be too.
For spray foam and open-cell applications, the manufacturer’s spec sheet also verifies the product is Icynene or Demilec formulation as quoted, with the correct expansion characteristics for the cavity depth. Our spray foam insulation in Boulder City scope documents this on every job.
Common Mistakes to Avoid
- Treating the passed inspection as proof of performance. The card confirms material and depth. It says nothing about leakage. If the scope didn’t include a blower door, the performance is unverified by definition.
- Blowing insulation before the air sealing is complete. In Boulder City attics this shows up most often at top plates and can lights. Once the blown insulation is down, sealing those same penetrations requires pulling it back or accepting the leakage.
- Assuming a permit isn’t needed, then discovering the remodel triggered one. Pulling a full gut remodel permit without listing the envelope scope gets the inspection card rejected and stalls the final.
- Pulling an owner-builder permit to save the filing fee. The homeowner inherits the corrections liability, the insurance gap, and the disclosure issues on resale. On a Boulder City pre-1980 home, the corrections can exceed the savings quickly.
- Accepting a bag count as proof of R-value. Installers quote R-value; what gets installed is determined by settled density. Only the manufacturer spec sheet plus the installed footage reconciles the two.
- Skipping the crawl space in the envelope plan. In Zone 3B, the floor assembly over a vented crawl space is part of the envelope. Insulating the attic without addressing the floor underperforms on both the leakage and moisture sides.
- Not asking for photos before the work is covered up. Insulation is invisible the day after install. If the sealing wasn’t photographed, you have no way to know it happened.
When to Call a Professional
The scenarios that warrant bringing in a licensed contractor rather than attempting the work yourself are specific. If the scope touches a permitted remodel, if the attic contains knob-and-tube wiring or a combustion appliance, if the assembly in question is a cathedral ceiling with limited cavity depth, or if you simply need a before-and-after blower-door number for a rebate or a sale, the savings from doing it yourself disappear quickly. Air sealing around can lights and recessed fixtures carries a fire and combustion-safety component that isn’t obvious until it is. Attic work also means wrestling with high temperatures in July, which is its own hazard. For permitted scope in Clark County, the contractor pulls the permit, holds the insurance, and hands you the documentation. Our Envelope Insulation Boulder City home page describes the full service line and where each scope starts. Envelope Insulation Boulder City offers free estimates in Boulder City; call (844) 320-7926 and a live person will answer, day or night.
Frequently Asked Questions
A standalone attic insulation retrofit on an existing home in Boulder City generally does not require a permit. A permit is triggered when the insulation is part of a permitted scope, such as new construction, a full gut remodel, an addition, or a re-roof that includes air barrier work. If you’re unsure which category your job falls into, call (844) 320-7926 and we can walk through the scope before you commit to anything.
The IECC 2021 minimum for a wood-frame ceiling in Climate Zone 3B is R-49. Boulder City sits in Zone 3B, so R-49 is the number the building department holds a permitted attic to for new construction and covered alterations. Existing-home retrofits aren’t typically held to the table unless the work is part of a permitted scope. Call (844) 320-7926 for a written scope that names the target R-value for your specific attic.
IECC 2021 Section R402.4.1.2 requires blower-door verification with a maximum leakage of 5 ACH50, and that requirement applies to new construction and permitted alterations that touch the envelope. Standalone insulation retrofits on existing homes are generally exempt. That exemption leaves the performance unverified. Call (844) 320-7926 to talk about a before-and-after blower-door reading on your retrofit.
The inspection verifies material type, installed depth, and general coverage against the permitted scope. It does not measure air leakage, verify sealing of top plates and penetrations, or confirm that the installed R-value matches the labeled R-value once settled. Treat the passed card as one data point, not a performance guarantee. For the full documentation set, call (844) 320-7926.
Yes, a homeowner can pull an owner-builder permit on a residence they occupy. The trade-off is that the homeowner assumes general contractor responsibility for code compliance, carries the corrections liability, and typically loses the installer’s insurance coverage on the work. For permitted Boulder City insulation scope, we pull the permit ourselves; call (844) 320-7926 to discuss the scope.
Yes. Every job closes with a Documented Photo Record, the material spec sheets, and – on applicable jobs – before-and-after blower-door readings published alongside the written scope. Under Haven Standard Clause 1, you have the flat price, written scope, and written warranty before anyone starts. Call (844) 320-7926 for a free estimate and we’ll show you what the finished documentation looks like.
The Bottom Line
Nevada’s move to IECC 2021 tightened the Zone 3B R-value table and set a 5 ACH50 leakage ceiling, but it did not close the gap between permit inspection and measured performance. The inspection verifies insulation is present. It does not verify the envelope performs. For Boulder City homeowners, the practical takeaway is threefold: know which permit triggers apply to your scope, let the contractor pull the permit when one is required, and ask for the documentation set – material spec sheets, installation photos, and a blower-door result – so compliance lives on paper you control. The passed card is one line in the file. The blower-door number is the one that tells you what you actually bought.
Related Reading
If your scope includes walls or rim joists alongside the attic, our spray foam insulation in Boulder City page covers the assemblies where air-impermeable material earns its cost. For the moisture side of an envelope plan, our guide to crawl space encapsulation and vapor barrier in Boulder City explains what the permit process does and does not catch underneath the floor. And for the full picture of our service line in Boulder City – attic, walls, crawl space, and radiant barrier – start at our Envelope Insulation Boulder City home page.
To put the guide into practice on your home, call (844) 320-7926 for a free estimate. A written price, a written scope, and a documented blower-door reading come standard.
Written by the team at Envelope Insulation Boulder City.